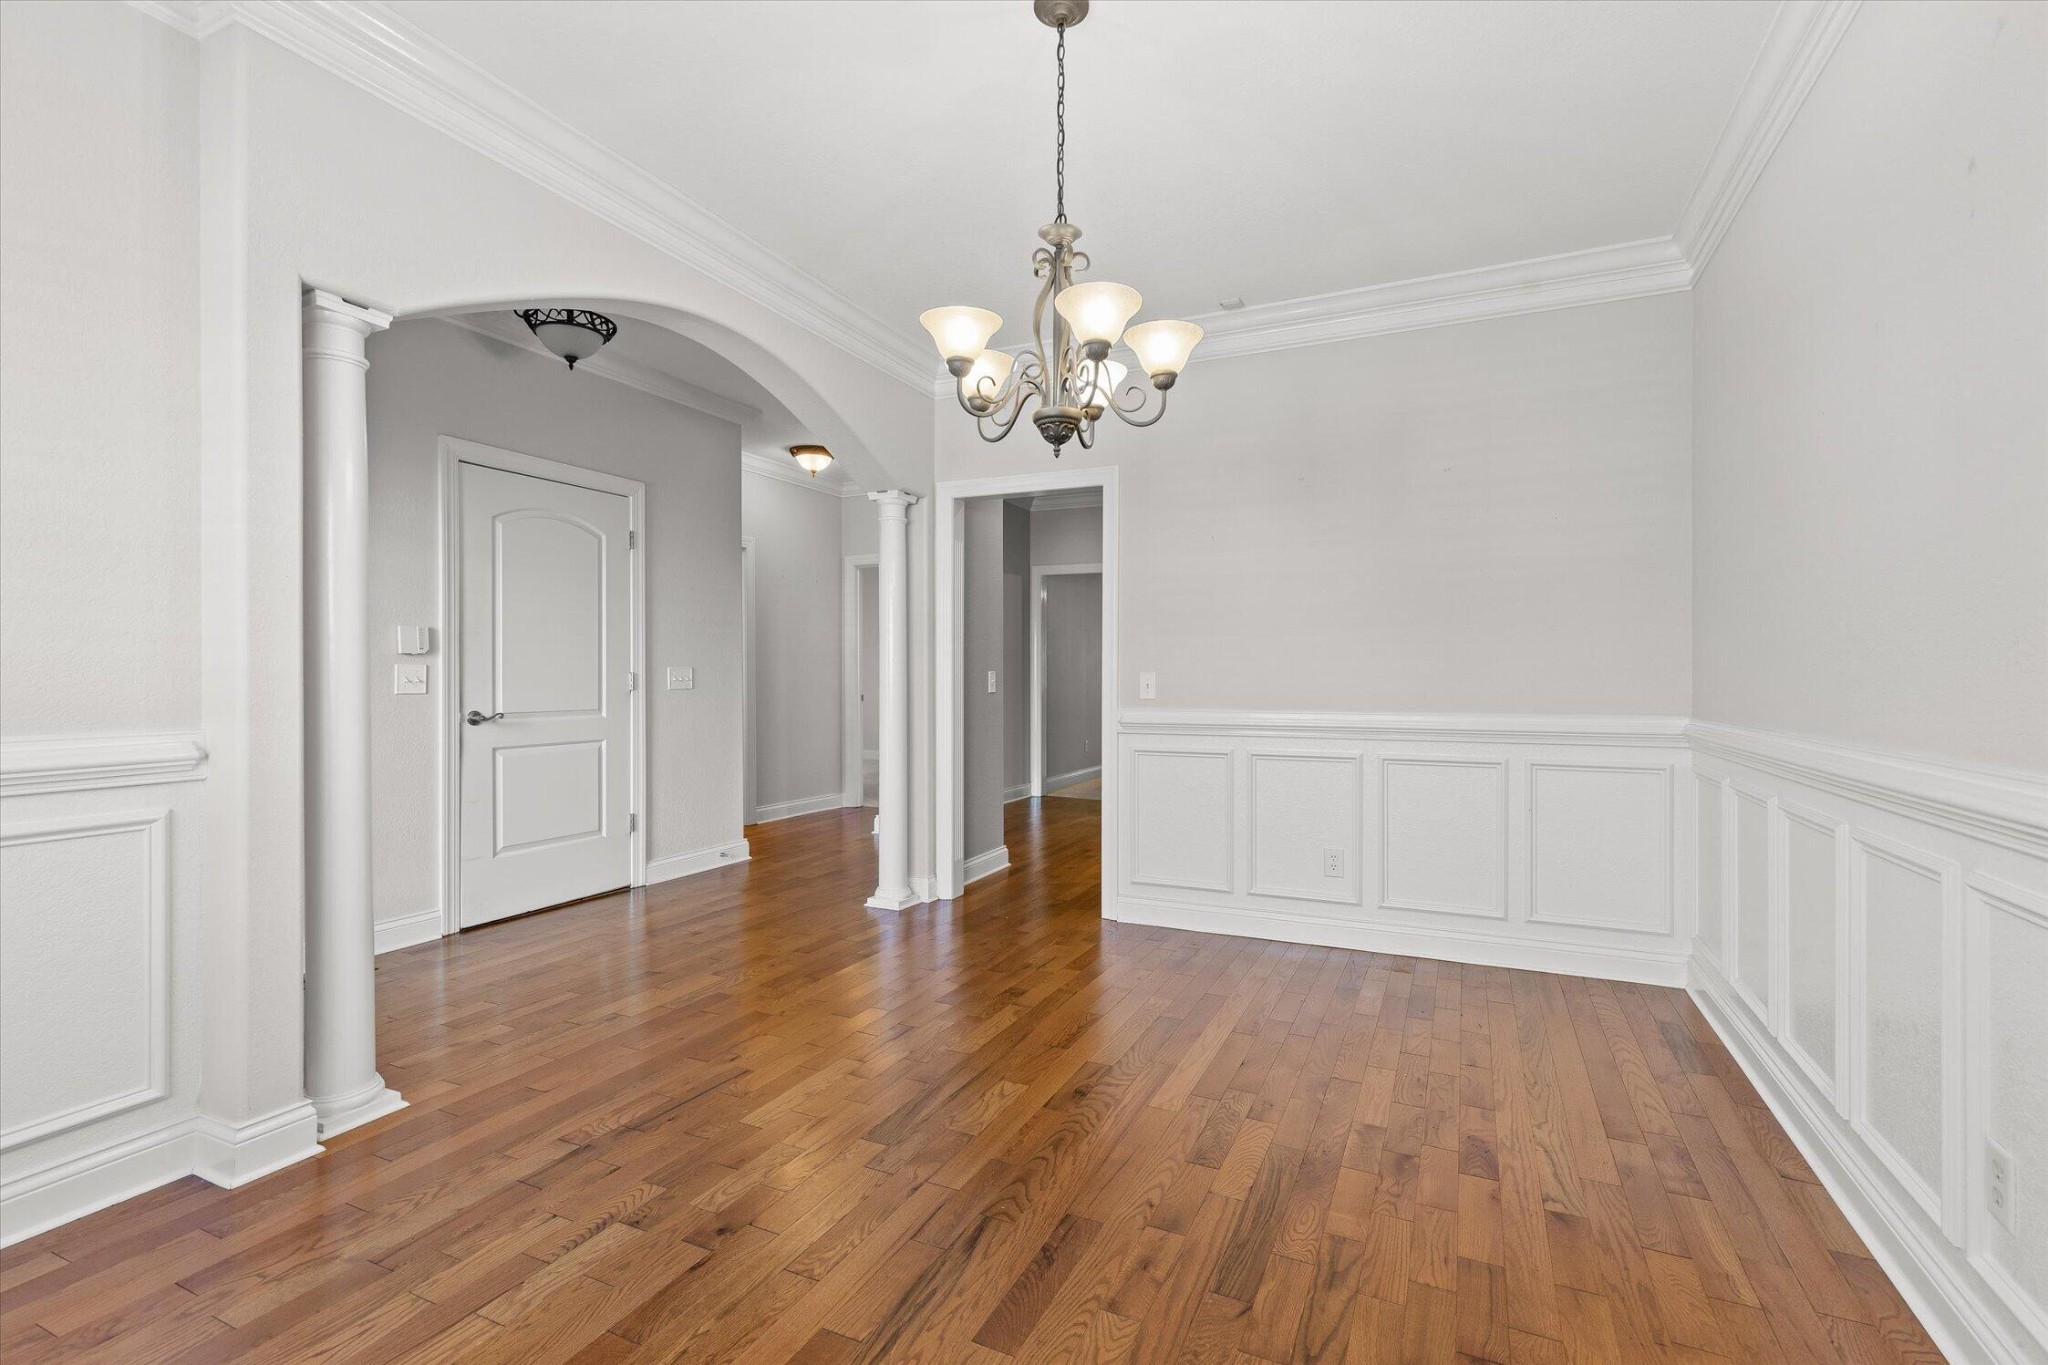
Property photo 1
Property photo 2
Property photo 3
Property photo 4
Property photo 5
2 Beds
2 Baths
1,506 sqft

$344,900

2514 Saint Lucie Court, Chattanooga TN, 37421

Price per sqft$229.02
Built in2004
Property size1,506 sqft
Property typeTownhomes
Courtesy of Rogue Real Estate Company, LLC, Christopher Todd Listing Contact: 4237150075

Overview

Active

Listed Aug 21, 2026

Updated 11 days ago

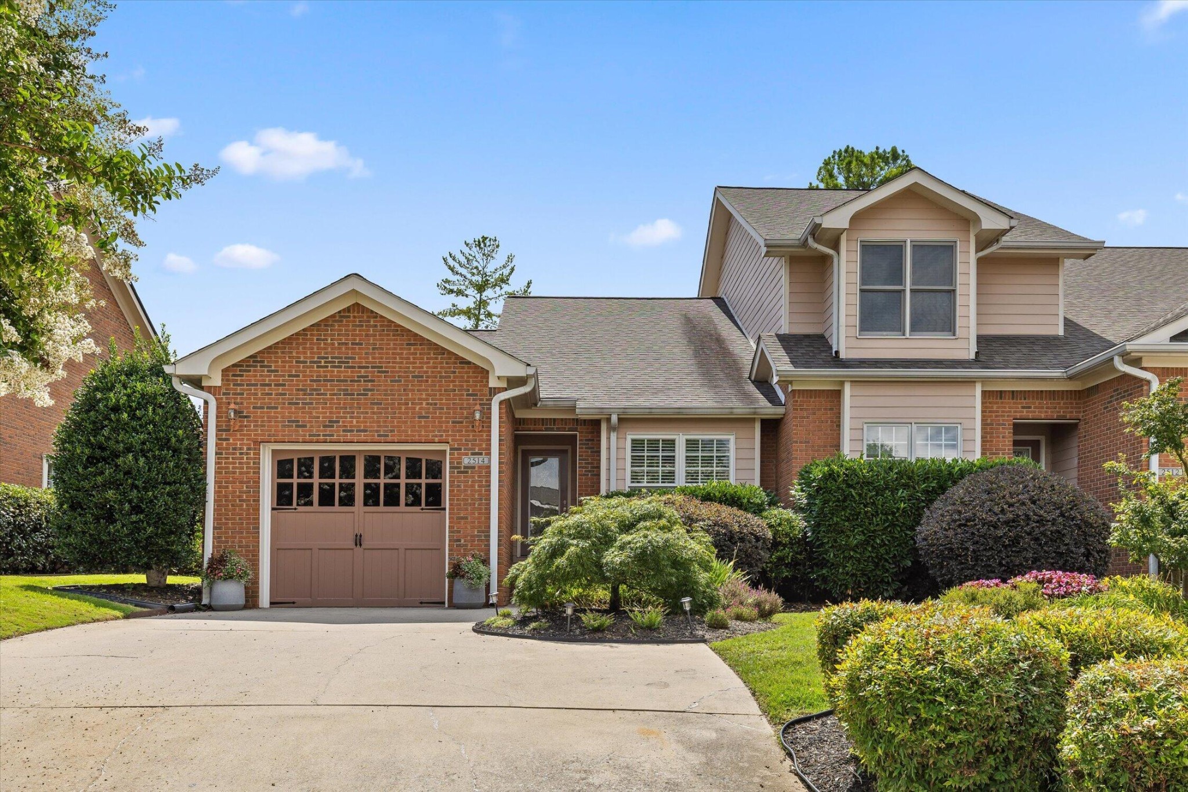
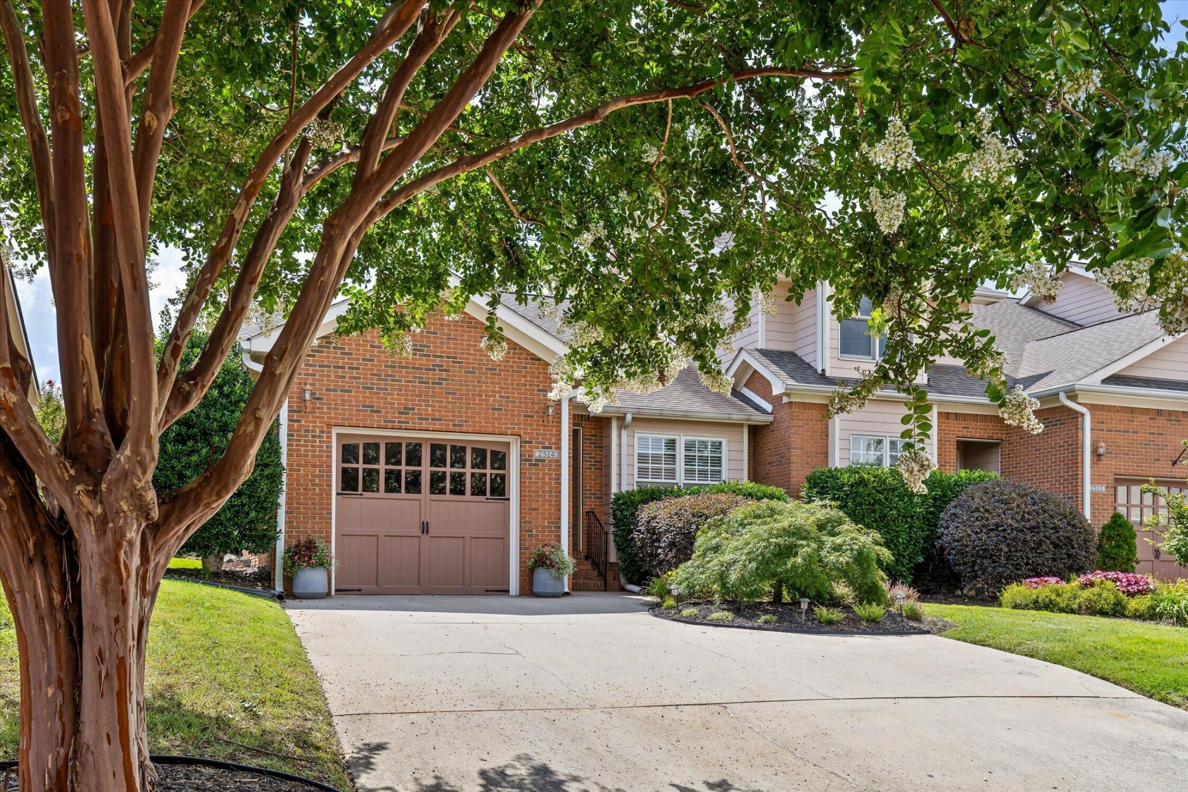
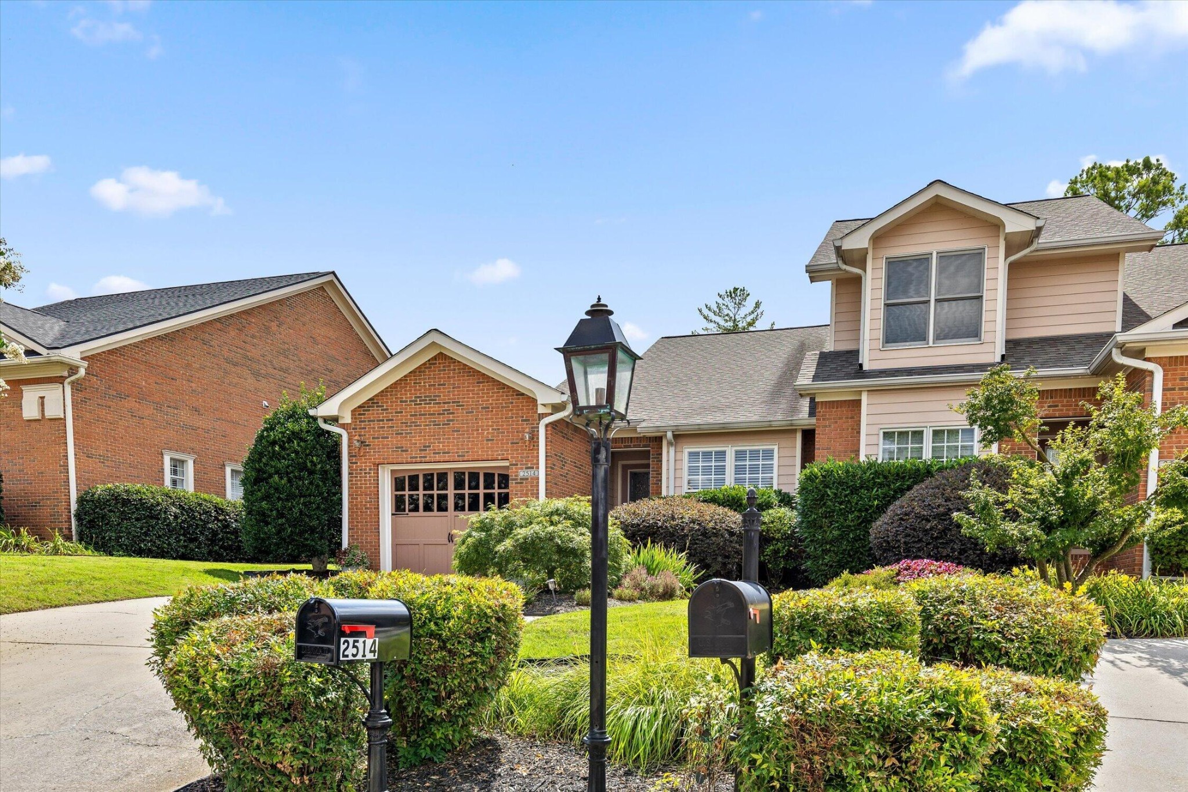
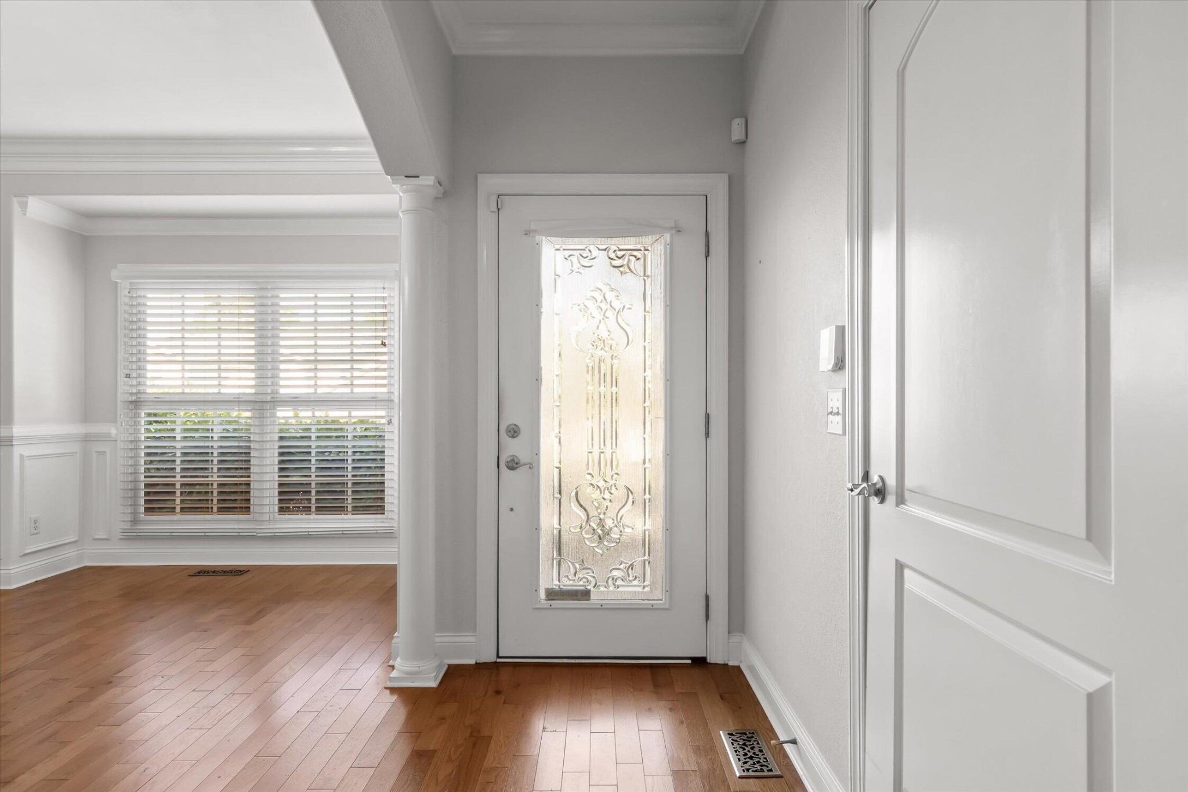
Imagine coming home to a neighborhood where the landscaping is always pristine, the streets are lined with mature trees, and every home reflects the same pride of ownership. Hidden on a quiet cul-de-sac, this beautifully maintained one-level brick home offers an effortless lifestyle that blends comfort, convenience, and the kind of peaceful setting most buyers spend years searching for. From the moment you step inside, it's clear this home has been exceptionally cared for. Designed entirely on one level, the thoughtfully planned floor plan offers the comfort and convenience of stair-free living while creating spaces that feel both open and inviting. Rich hardwood floors, elegant crown molding, and a beautiful gas fireplace anchor the spacious living room, while the formal dining area is perfectly suited for everything from holiday dinners to casual evenings with family and friends. One of the home's defining features is the way it embraces outdoor living. Just beyond the living room, the bright, light-filled sunroom provides a peaceful retreat in every season--a favorite spot for morning coffee, reading, or simply enjoying the view. Step outside to the recently added rear deck, where you'll find an outdoor living space that feels both private and relaxing. Whether you're grilling with friends, unwinding after work, or enjoying the shade of the mature trees, this backyard was designed to be enjoyed. The kitchen offers abundant cabinetry, generous countertop space, and stainless steel appliances that remain with the home, making moving in effortless. Tucked away for privacy, the spacious primary suite features a tray ceiling, walk-in closet, and a well-appointed ensuite bath with double vanities, a jetted soaking tub, and a separate shower. A comfortable guest bedroom, full secondary bath, and attached garage complete a floor plan that perfectly balances everyday functionality with timeless comfort.

$2,295/mo

Est. mortgage payment based on a $344,900 home price.

All estimates are provided by Luxury Presence for informational purposes only. Actual amounts may vary.

Additional information

MLS® ID
3519380

Interior Features

Bedrooms
2
Bathrooms
2
Fireplace
Yes
Cooling
Yes
Heating
Yes
Basement
No

Exterior Features

Lot Size
0.14 Acres

Other Property Details

Taxes
$2,495
Tax Frequency
Annually
Association Fee Frequency
Monthly
Garage
Yes
55+/Senior Community
No

Listings courtesy of Middle Tennessee Regional Multiple Listing Service as distributed by MLS GRID

All information deemed reliable but not guaranteed and should be independently verified. All properties are subject to prior sale, change or withdrawal. Neither listing broker(s) nor Sam Anto shall be responsible for any typographical errors, misinformation, misprints and shall be held totally harmless. Properties displayed may be listed or sold by various participants in the MLS.

Based on information submitted to the MLS GRID as of 3:29 AM UTC on 9/30/2026. All data is obtained from various sources and may not have been verified by broker or MLS GRID. Supplied Open House Information is subject to change without notice. All information should be independently reviewed and verified for accuracy. Properties may or may not be listed by the office/agent presenting the information.

©2026
Middle Tennessee Regional Multiple Listing Service . All rights reserved.

DMCA Notice


Powered by Luxury Presence