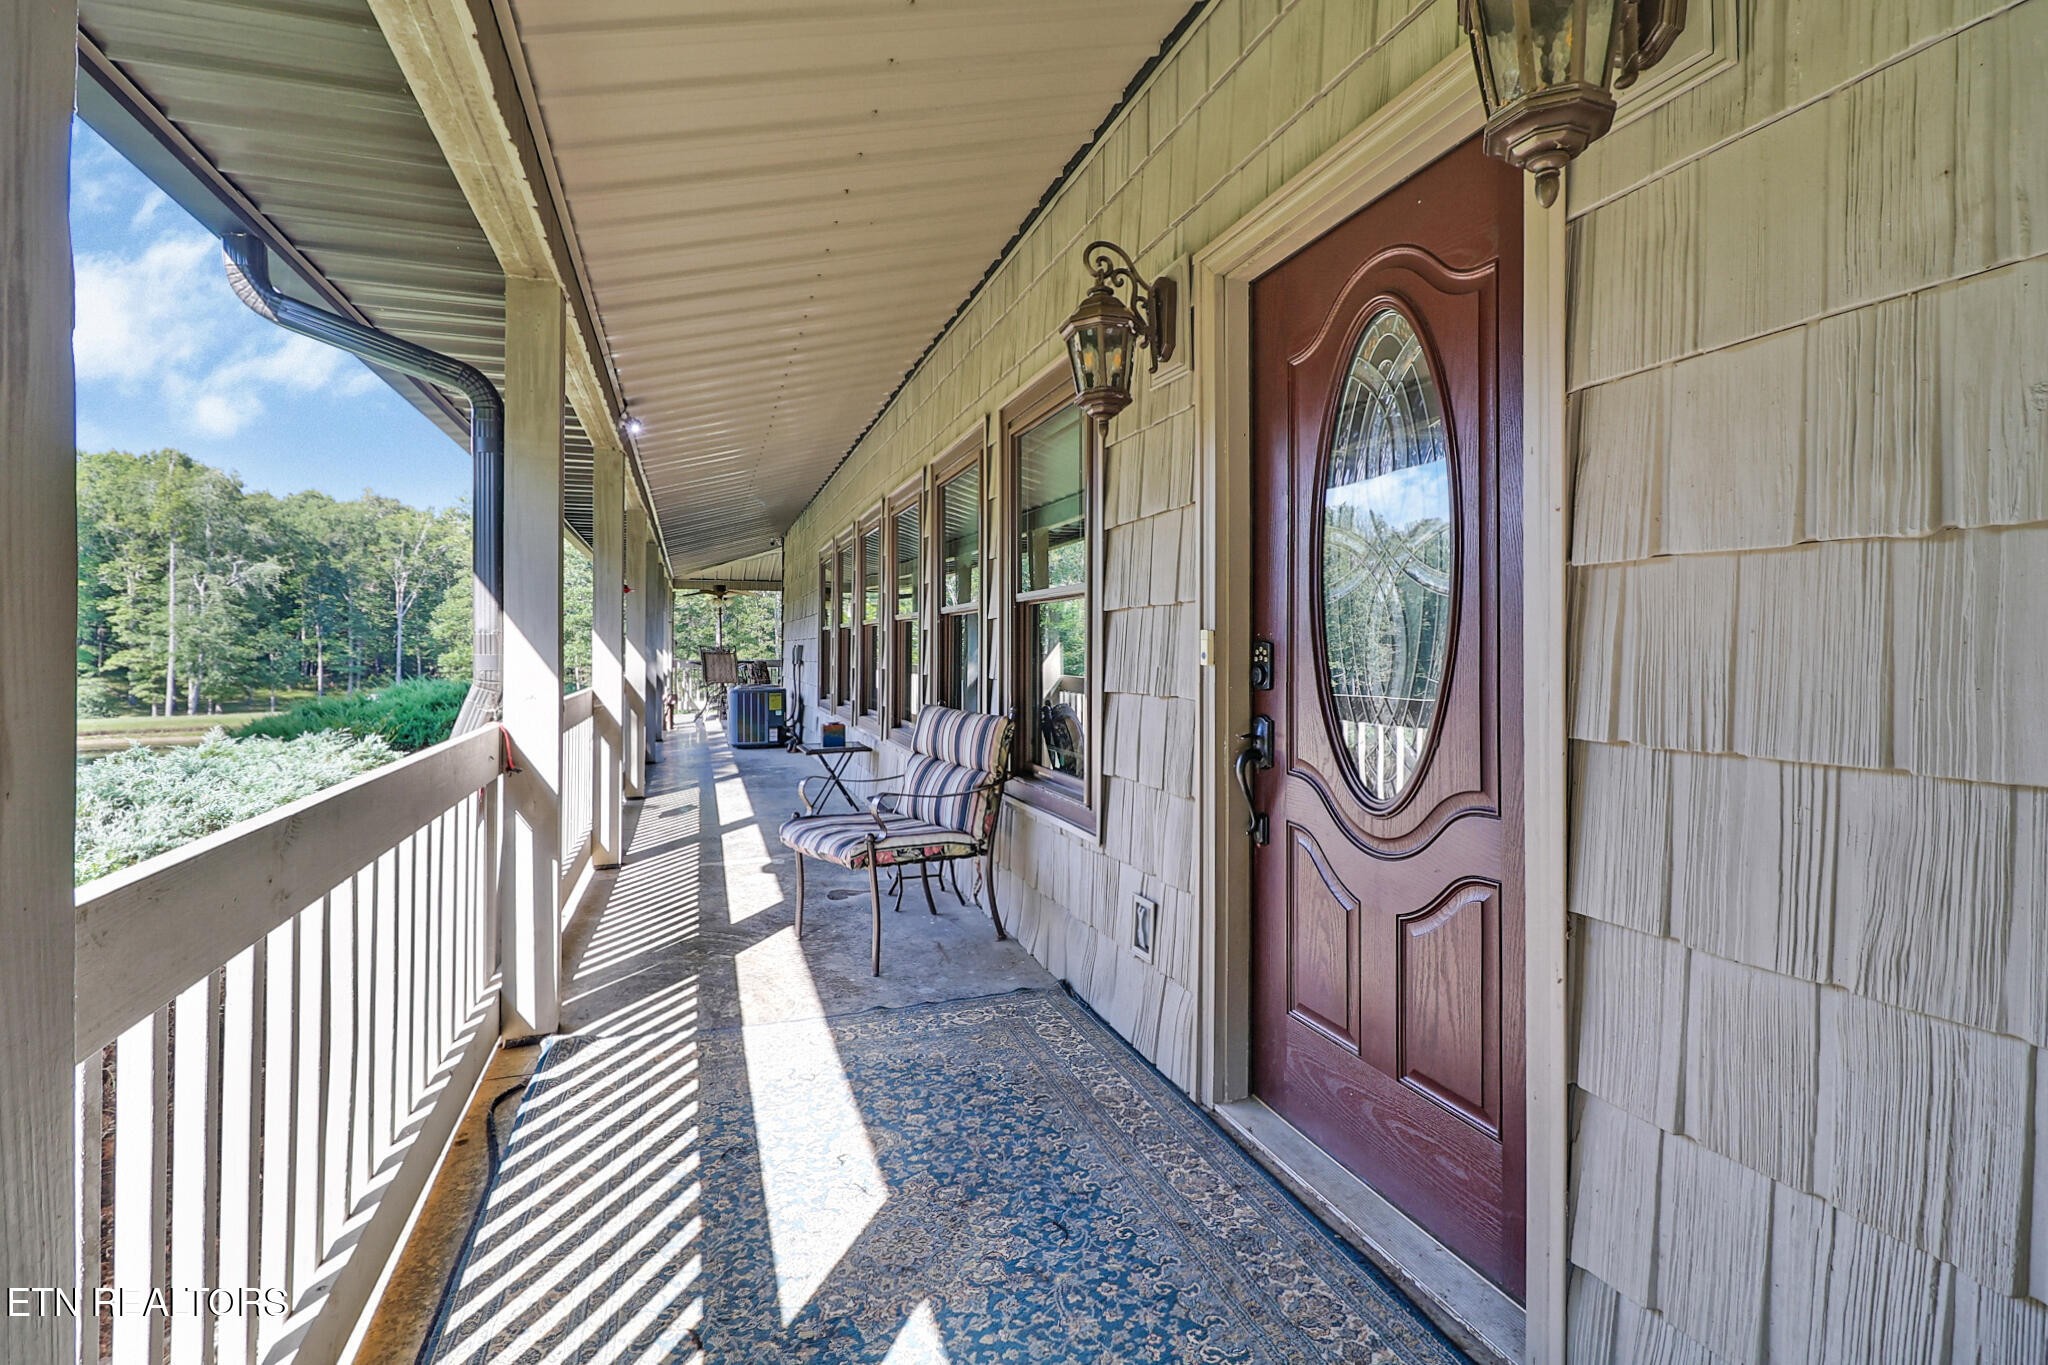
Property photo 1
Property photo 2
Property photo 3
Property photo 4
Property photo 5
2 Beds
5 Baths
2,966 sqft

$859,500

1546 Earl Jones Rd, Crossville TN, 38555

Price per sqft$289.78
Built in2013
Property size2,966 sqft
Property typeResidential
Courtesy of Century 21 Realty Group, LLC, Brenda Turner Listing Contact: 9312602655

Overview

Active

Listed Sep 18, 2026

Updated 2 weeks ago

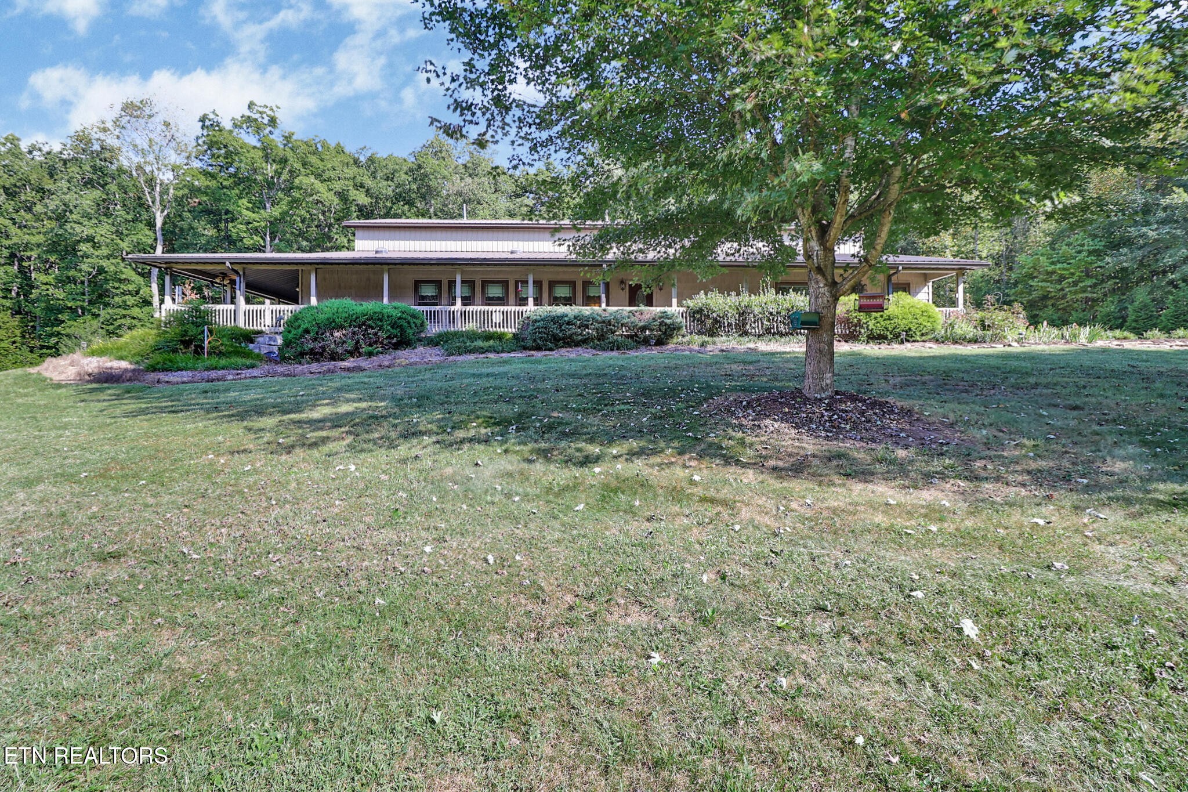
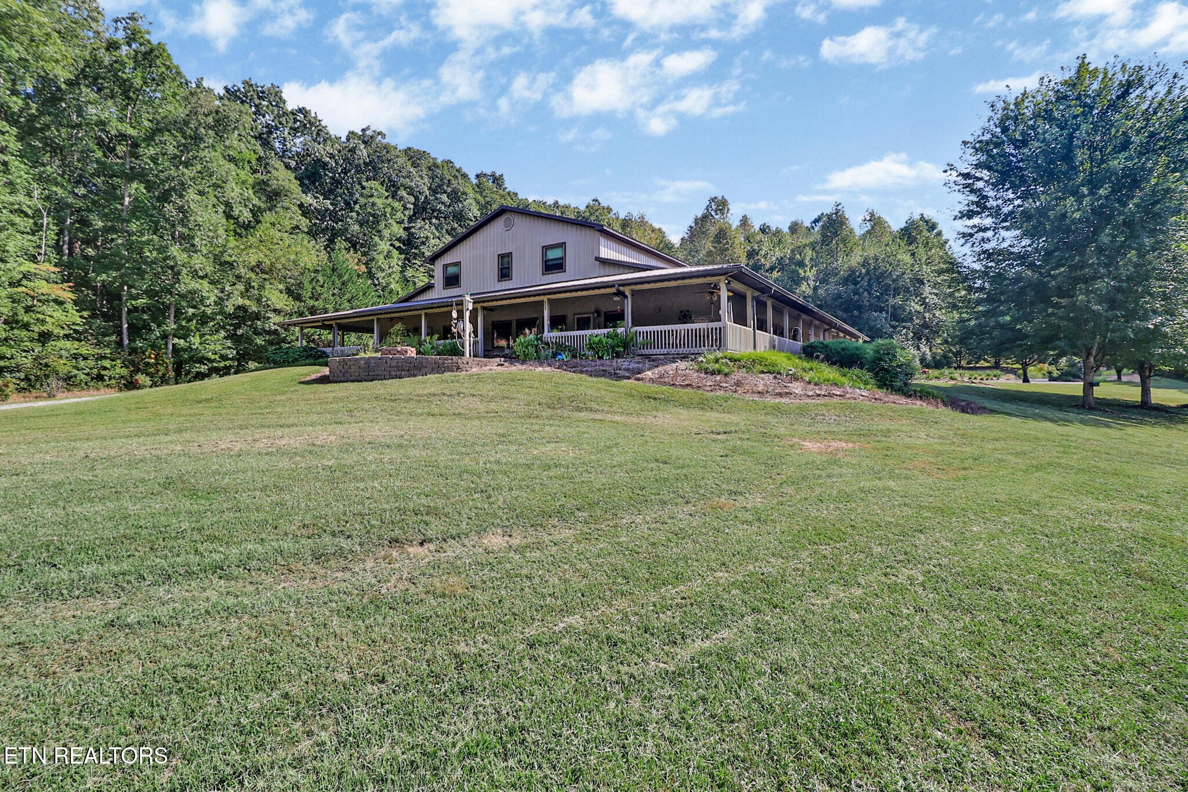
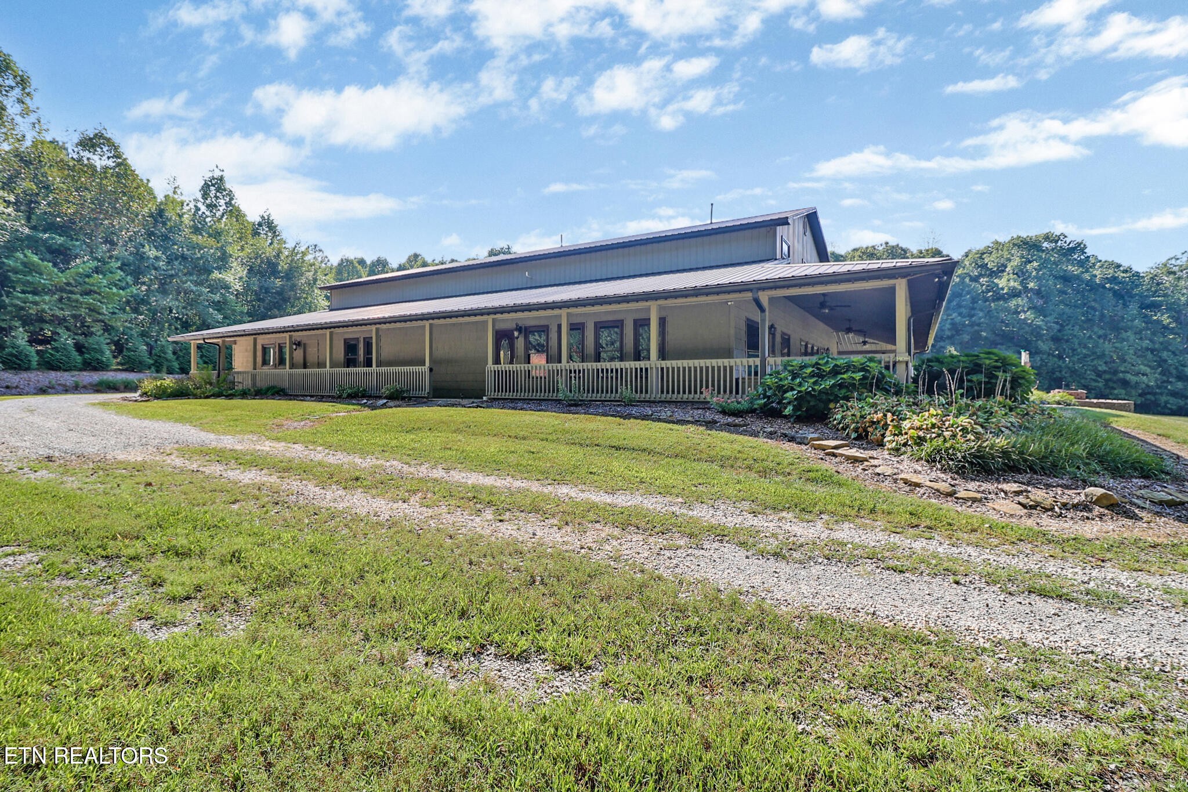
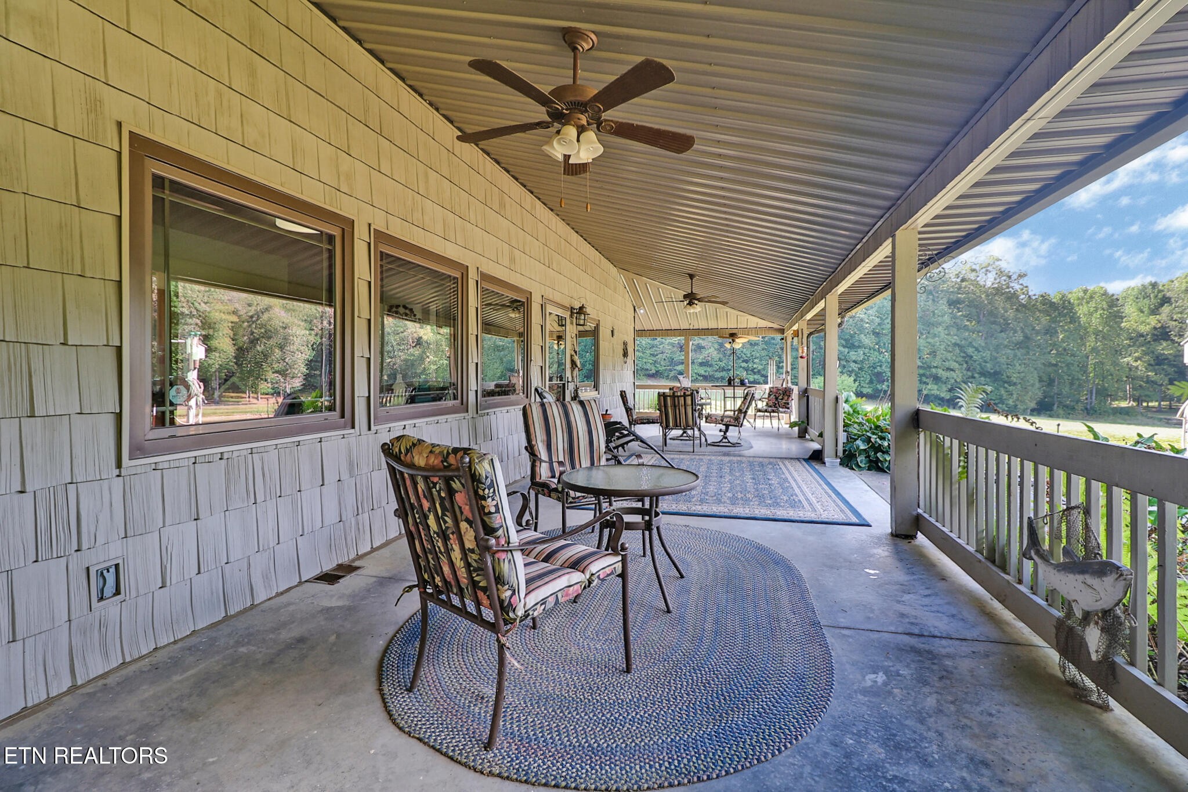
Welcome to this impressive barndominium situated on 6.7 private acres, offering an incredible amount of space, versatility, and storage! Designed to accommodate a large family or provide an excellent setup for multi-family living, this unique property features 2 bedrooms, 2 additional bonus rooms, 3 full baths, 2 half baths, multiple living areas, two kitchens, extensive garage space, and beautiful outdoor amenities. The main living area features a spacious 24' living room and a 15' x 15' primary bedroom with an ensuite bath featuring tile flooring and a large tiled shower. The kitchen is beautifully appointed with oak cabinetry, quartz countertops, and black and stainless appliances. Additional conveniences include an impressive 8' x 11' pantry, mudroom, half bath, and a spacious laundry/butler's pantry with an additional half bath and direct access to the garage. Connected to the main living area is an additional living space that provides excellent flexibility for extended family, guests, or multi-generational living. This area features a great room, second kitchen with quartz countertops and stainless appliances, a 17' x 15.6' bedroom, and a full bath. Upstairs, you'll find two spacious bonus rooms with a full bath conveniently located between them, providing even more flexible space for bedrooms, an office, hobby rooms, or additional living areas. The home is equipped with two separate HVAC systems, providing independent heating and cooling for each level. Garage and storage space are truly exceptional! An approximately 17' x 61' RV garage features a 14' x 12' door and approximately 16' ceilings. Additional attached garage areas include a 38' x 14' garage with a 10' x 9' door, 10' ceilings, and built-in cabinetry, plus a 23.6' x 15' garage with a 10' x 7' door. The property also includes a 42' x 34' detached garage/workshop with an additional 20' x 36' shed.

$5,718/mo

Est. mortgage payment based on a $859,500 home price.

All estimates are provided by Luxury Presence for informational purposes only. Actual amounts may vary.

Additional information

MLS® ID
3594523

Interior Features

Bedrooms
2
Bathrooms
5
Cooling
Yes
Heating
Yes
Basement
No

Exterior Features

Lot Size
6.7 Acres

Other Property Details

Taxes
$1,813
Tax Frequency
Annually
Garage
Yes
55+/Senior Community
No

Listings courtesy of Middle Tennessee Regional Multiple Listing Service as distributed by MLS GRID

All information deemed reliable but not guaranteed and should be independently verified. All properties are subject to prior sale, change or withdrawal. Neither listing broker(s) nor Sam Anto shall be responsible for any typographical errors, misinformation, misprints and shall be held totally harmless. Properties displayed may be listed or sold by various participants in the MLS.

Based on information submitted to the MLS GRID as of 6:08 AM UTC on 9/23/2026. All data is obtained from various sources and may not have been verified by broker or MLS GRID. Supplied Open House Information is subject to change without notice. All information should be independently reviewed and verified for accuracy. Properties may or may not be listed by the office/agent presenting the information.

©2026
Middle Tennessee Regional Multiple Listing Service . All rights reserved.

DMCA Notice


Powered by Luxury Presence