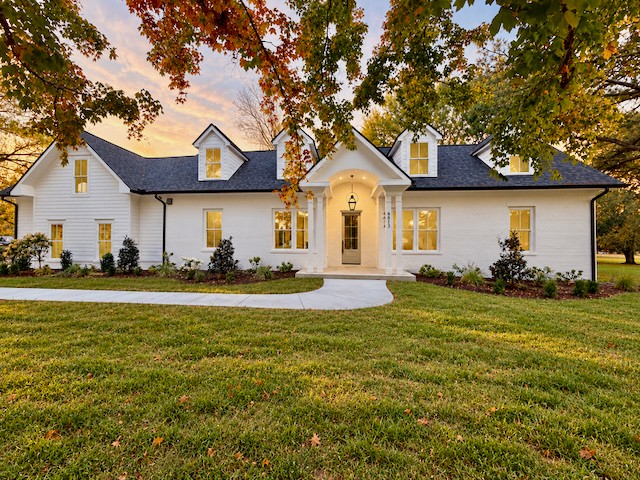
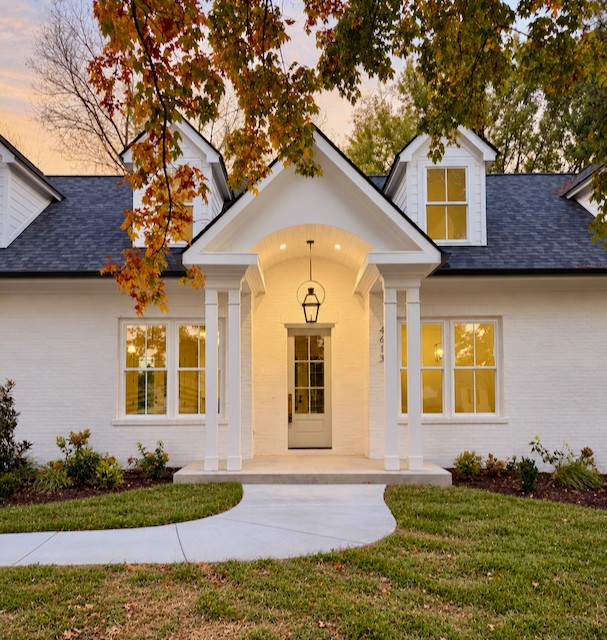
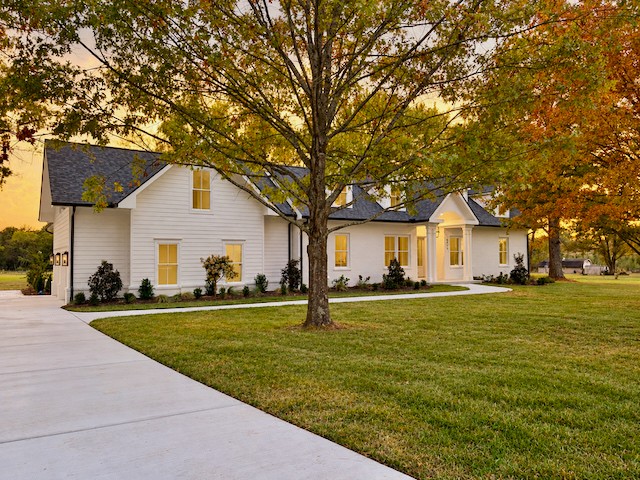
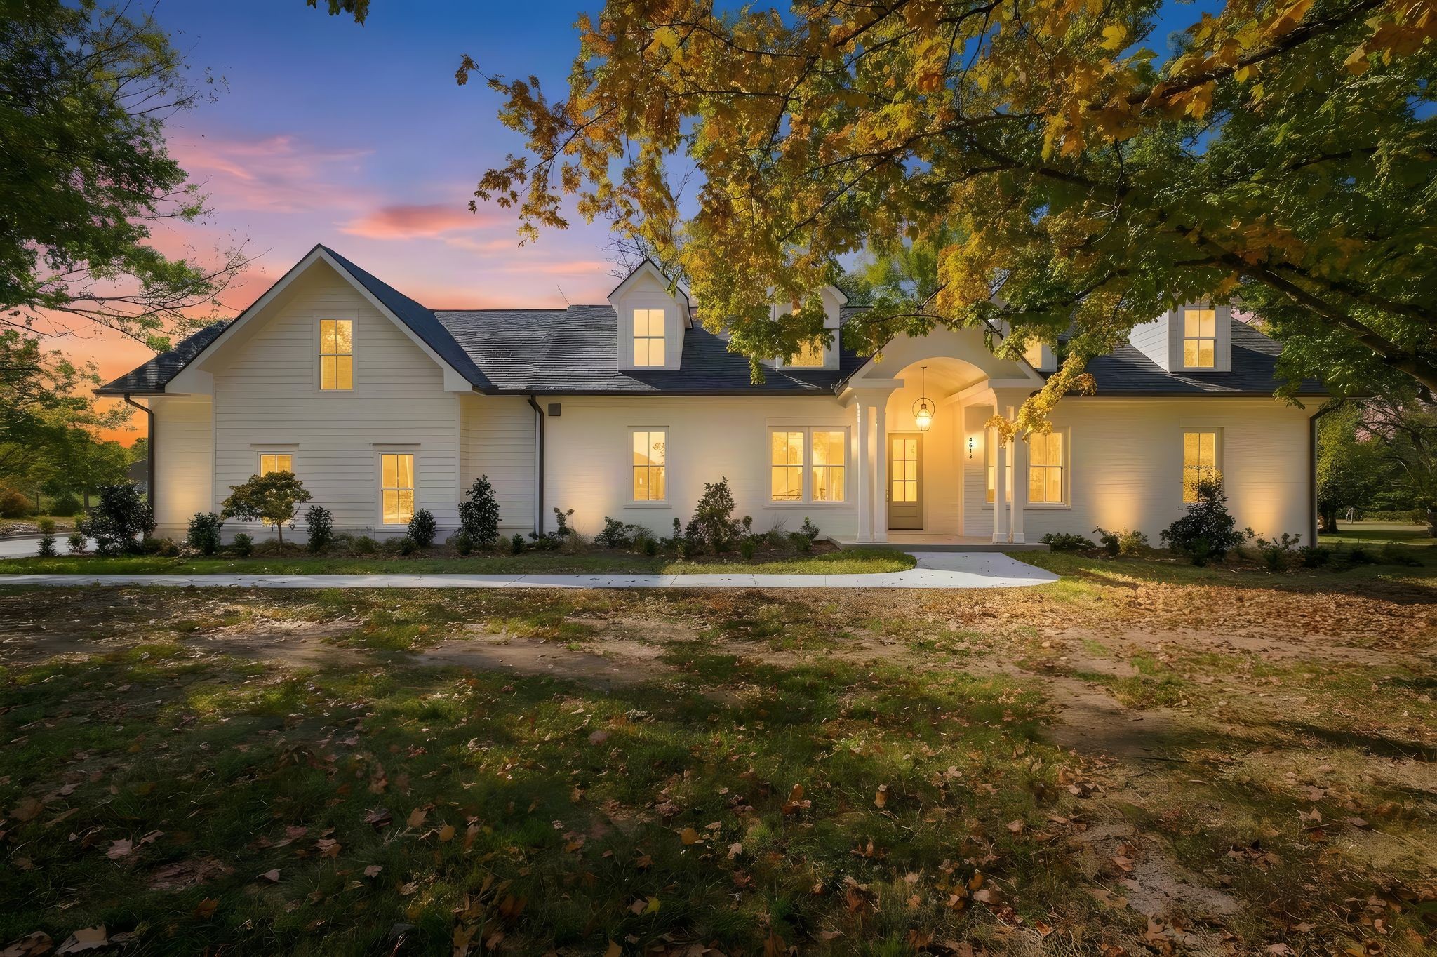
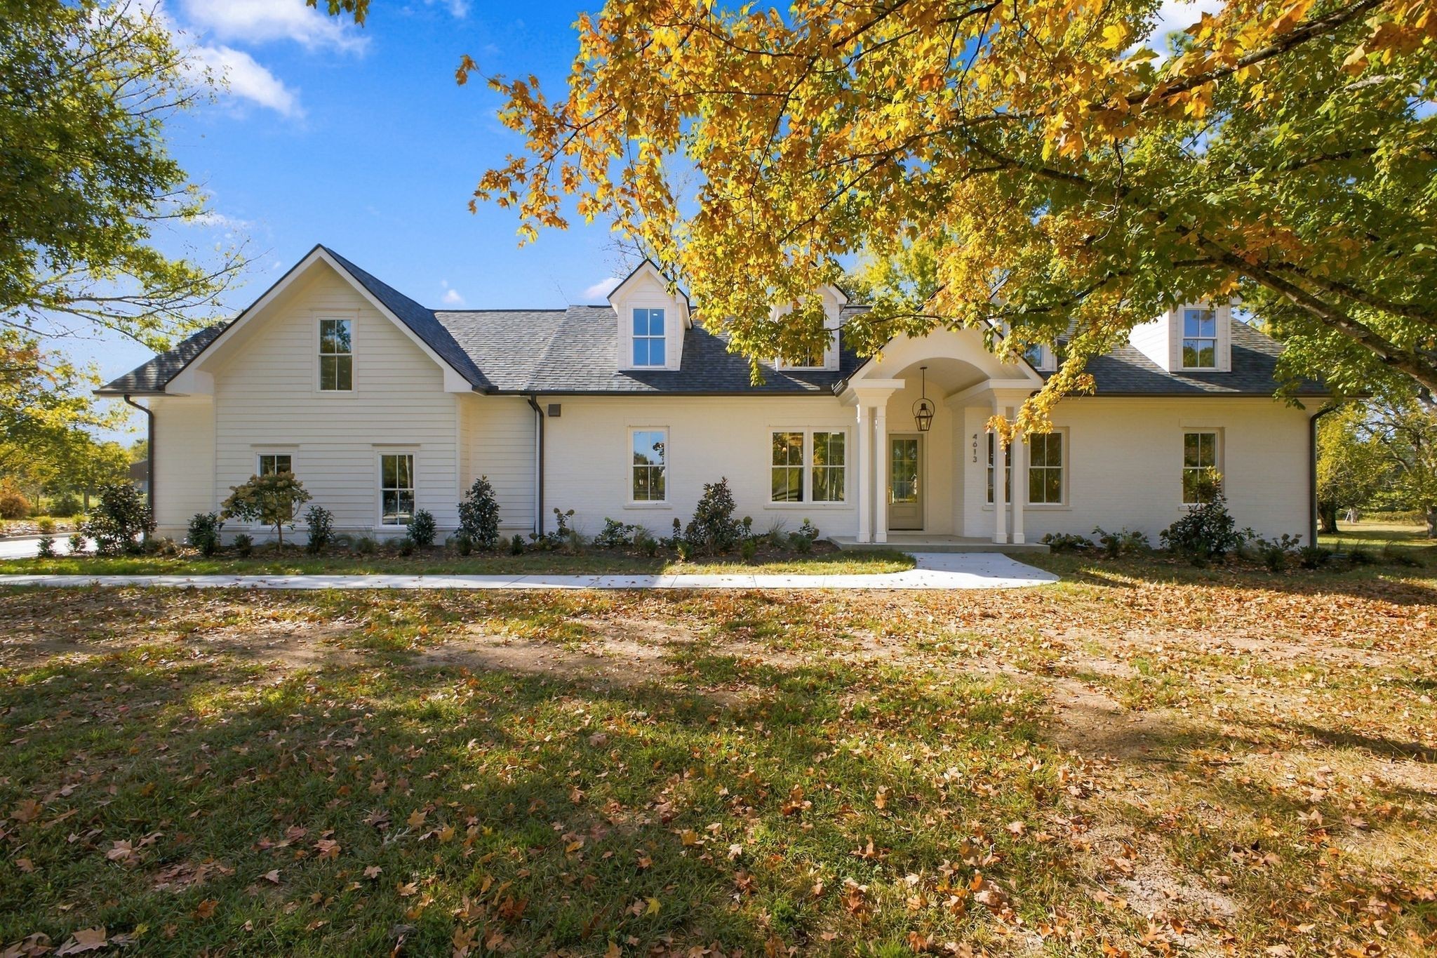
Property photo 1
Property photo 2
Property photo 3
Property photo 4
Property photo 5
3 Beds
3 Baths
4,189 sqft

$1,498,000

4613 Harpeth Peytonsville Rd, Thompsons Station TN, 37179

Price per sqft$357.60
Built in2026
Property size4,189 sqft
Property typeResidential
Courtesy of Onward Real Estate, Chuck Simpson Listing Contact: 6159739986

Overview

Active

Listed Oct 10, 2026

Updated 11h ago

Stunning new construction situated on 3 level acres in one of the area's most desirable locations! Thoughtfully designed with all Three Bedrooms on the Main level, this exceptional home showcases high-end finishes throughout, including 3/4" sand-and-finish oak hardwood flooring and marble tile in all main-level baths. The luxurious Primary Suite features a spa-inspired bath with a huge tiled walk-in shower, freestanding soaking tub, dual custom vanities with marble tops, and an oversized custom Walk-in Closet with built-ins plus an adjoining Flex Room perfect for a nursery, reading room, or second office. The beautifully designed Kitchen and spacious Family Room create the heart of the home. The chef's Kitchen offers custom cabinetry with marble countertops, a walnut island with marble top, stainless steel appliances, a 6-burner gas range with custom hood, and a convenient pot filler. The open-concept Family Room features a gas-log fireplace, generous dining area, and two sets of double French doors leading to the expansive rear patio, creating seamless indoor/outdoor living. Additional main-level features include a private Office with double French doors, a well-appointed Laundry Room with custom cabinetry and utility sink, a large Pantry, and a functional Mudroom with custom built-ins and cubbies just off the garage entrance. The Hall Bath includes a custom vanity with marble top and an oversized tiled walk-in shower. Upstairs offers exceptional bonus living space with a large Bonus Room, dedicated Theater Room, and an enormous Recreation/Playroom. The entire second level is efficiently heated and cooled by three Mitsubishi mini-split units with four total air handlers. Outside, enjoy professional landscaping, a spacious rear patio, and three beautiful level acres offering endless possibilities for a future barn, workshop, pool, or accessory building. Ideally located with quick access to the interstate, downtown Franklin, shopping, dining, and everyday convenience

$9,966/mo

Est. mortgage payment based on a $1,498,000 home price.

All estimates are provided by Luxury Presence for informational purposes only. Actual amounts may vary.

Additional information

MLS® ID
3526775
Available since
October 10, 2026

Interior Features

Bedrooms
3
Bathrooms
3
Fireplace
Yes
Cooling
Yes
Heating
Yes
Basement
No

Exterior Features

Lot Size
3 Acres

Other Property Details

Taxes
$1
Tax Frequency
Annually
Garage
Yes
New Construction
Yes
55+/Senior Community
No

Listings courtesy of Middle Tennessee Regional Multiple Listing Service as distributed by MLS GRID

All information deemed reliable but not guaranteed and should be independently verified. All properties are subject to prior sale, change or withdrawal. Neither listing broker(s) nor Sam Anto shall be responsible for any typographical errors, misinformation, misprints and shall be held totally harmless. Properties displayed may be listed or sold by various participants in the MLS.

Based on information submitted to the MLS GRID as of 3:35 AM UTC on 10/11/2026. All data is obtained from various sources and may not have been verified by broker or MLS GRID. Supplied Open House Information is subject to change without notice. All information should be independently reviewed and verified for accuracy. Properties may or may not be listed by the office/agent presenting the information.

©2026
Middle Tennessee Regional Multiple Listing Service . All rights reserved.

DMCA Notice


Powered by Luxury Presence