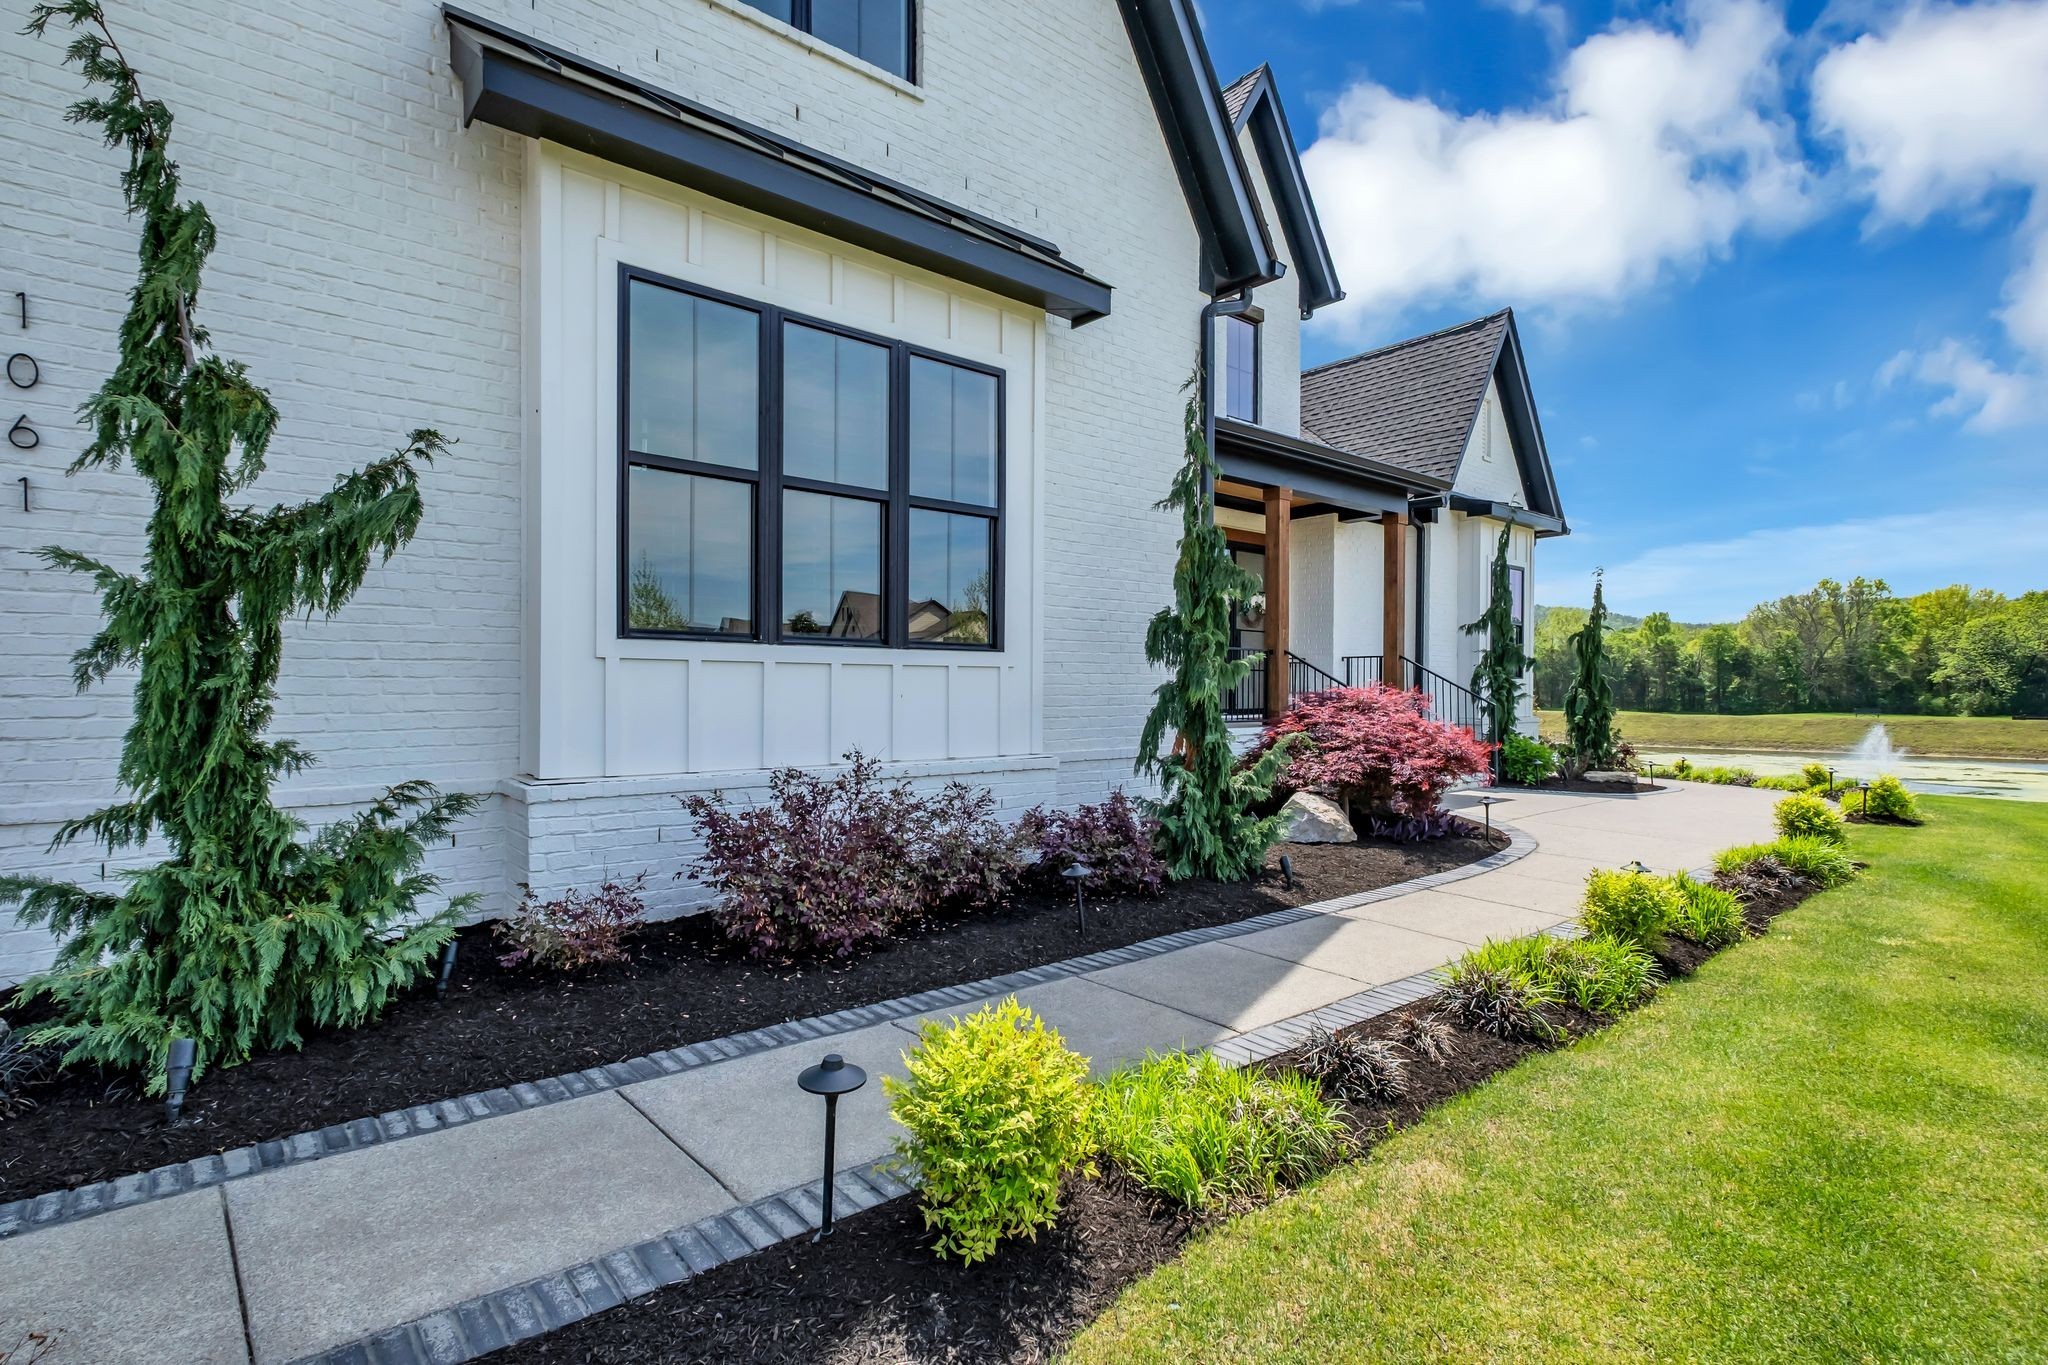
Property photo 1
Property photo 2
Property photo 3
Property photo 4
Property photo 5
5 Beds
6 Baths
4,913 sqft

$1,899,000

1061 Annecy Pkwy, Nolensville TN, 37135

Price per sqft$386.53
Built in2022
Property size4,913 sqft
Property typeResidential
Courtesy of Fridrich & Clark Realty, Jill Tidwell, Broker Listing Contact: 6155619974

Overview

Active

Listed Aug 19, 2026

Updated 4 days ago

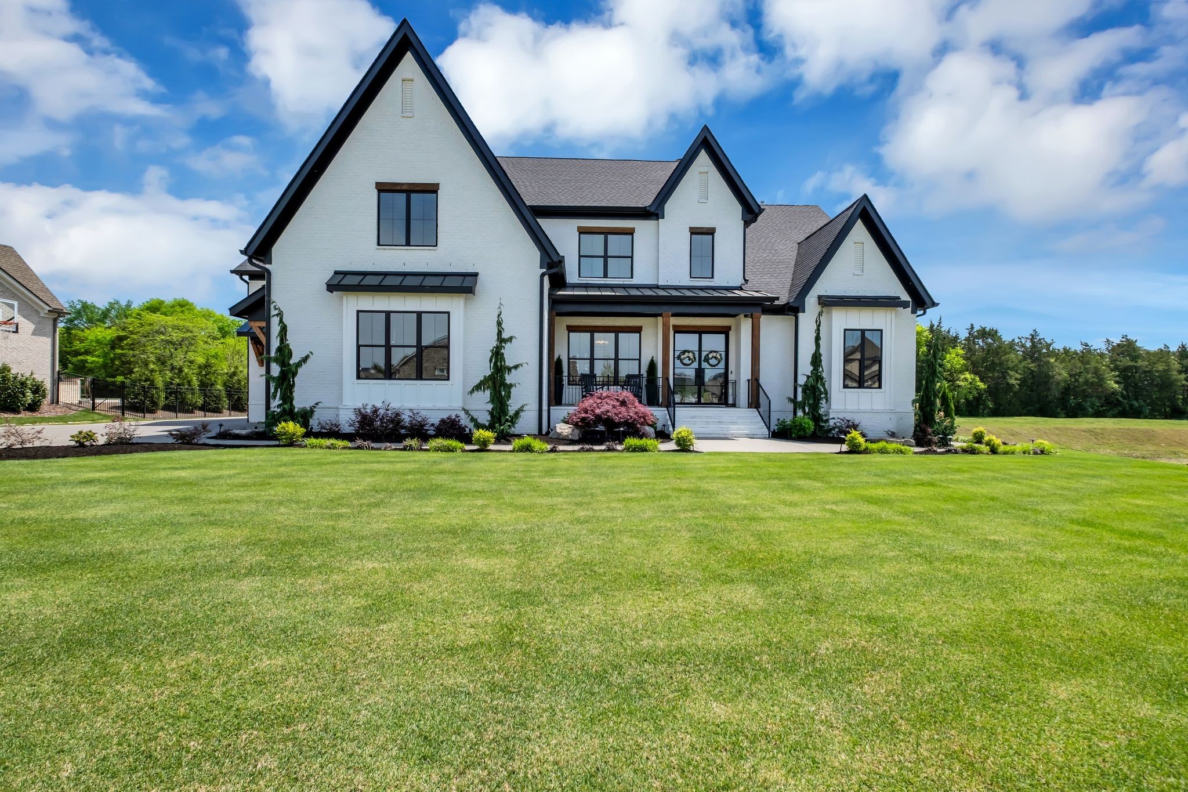
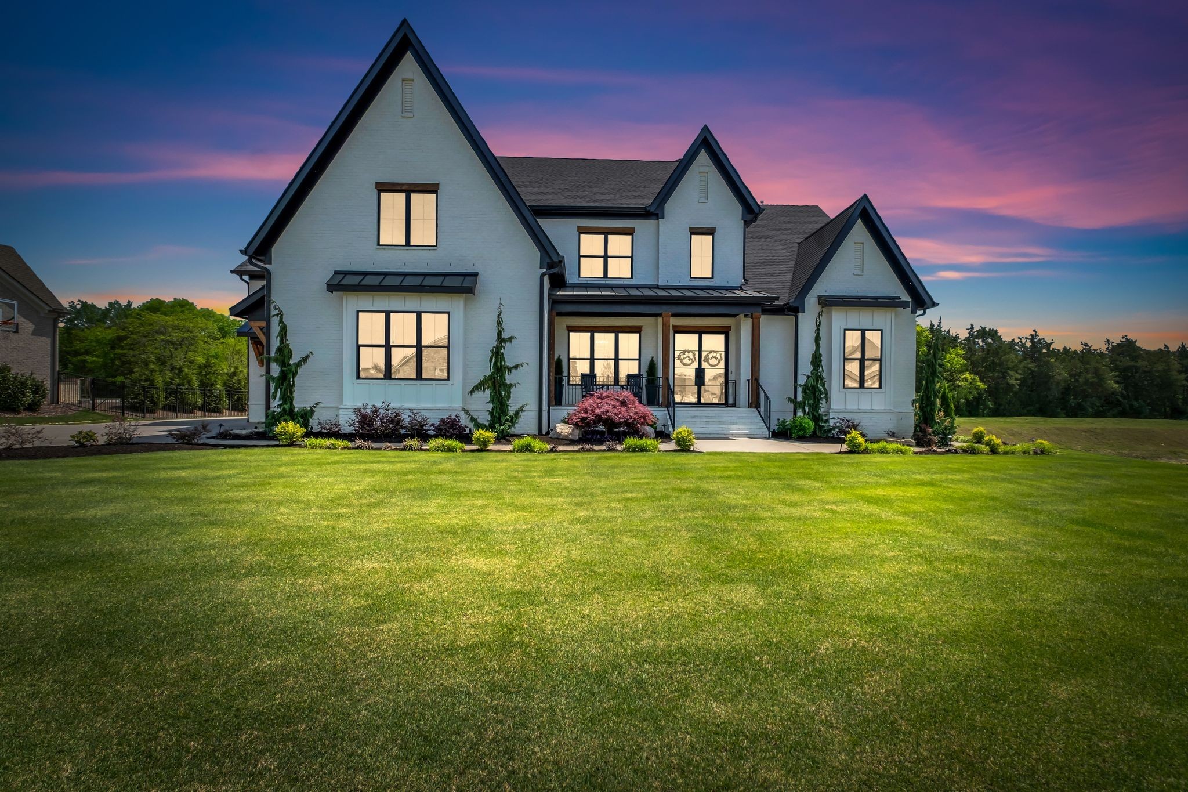
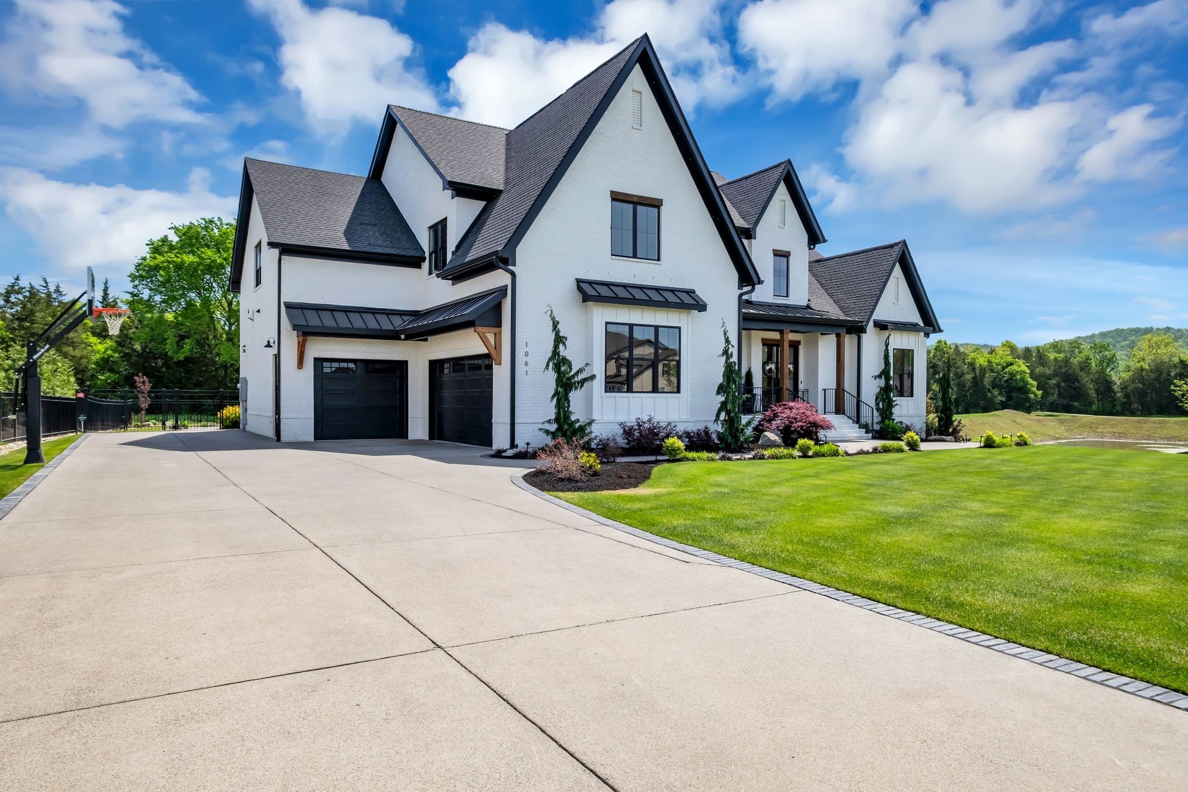
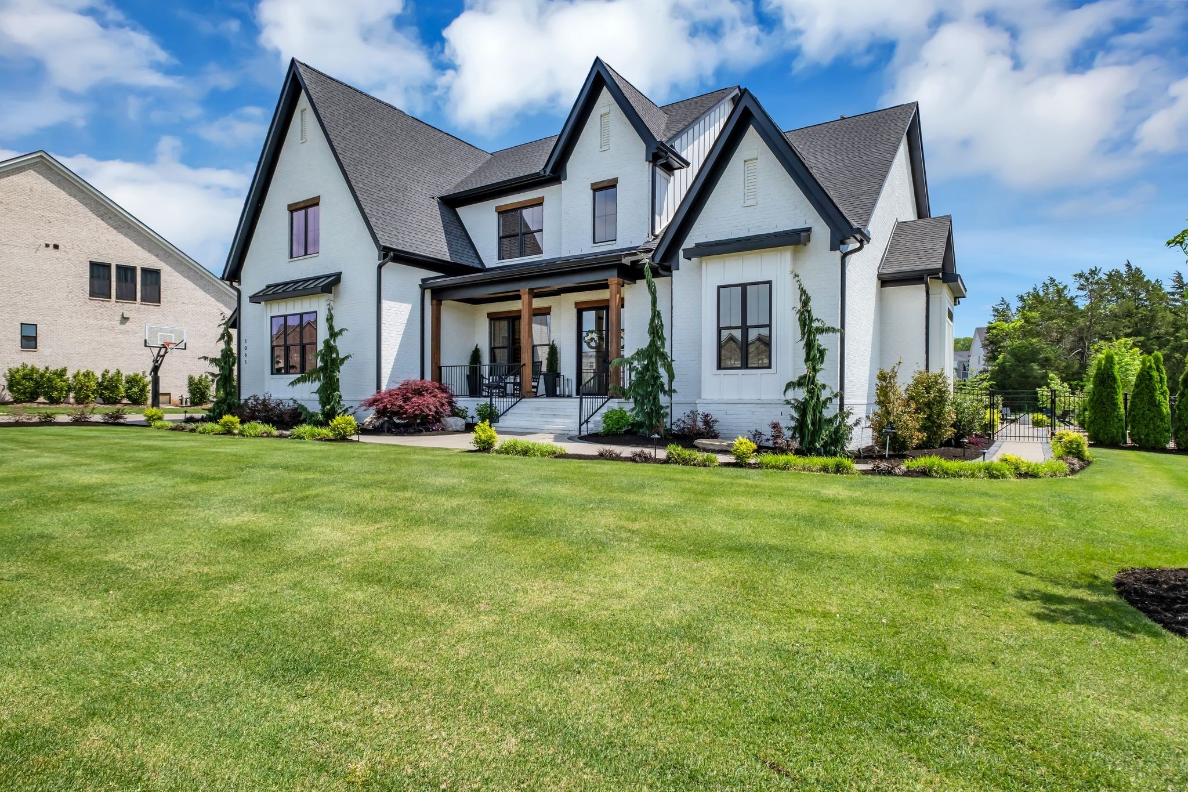
This exceptional, custom all‑brick residence blends craftsmanship, luxury, and thoughtful design across five bedrooms (two on the main level), four full baths, and two half baths just minutes away from the new Village Green and Publix Grocery. Full hardwood flooring and tile showers—with no inserts or pans—set a tone of quality from the moment you enter through custom iron doors leading to the entry, office, pantry, and laundry. The main living area centers around a gourmet kitchen with a fabulous 60" gas fireplace with an 8' white oak mantel, complemented by whole‑home speakers and a full security camera system. The chef’s kitchen is anchored by a 60" Thermador dual‑fuel range, matching 60" Thermador refrigerator and freezer, two Thermador dishwashers, a built‑in GE nugget ice machine, and elegant under‑cabinet and toe‑kick lighting. Motorized screens open to an oversized patio featuring a 54" gas/wood‑burning fireplace, built‑in Coyote gas BBQ and Coyote pellet grill, and a custom quartz fire pit—perfect for elevated outdoor living. The primary suite offers wood shutters, motorized screens, and an oversized wet‑room shower. Upstairs includes built‑in bunk beds, an LG washer/dryer, and a bonus room. Outside, the fully landscaped and irrigated yard includes extensive concrete walkways, additional parking, and a fully fenced backyard. A Caldera Spa, storm‑safe shelter, and fully coated oversized 3‑car garage complete this rare offering. Community amenities include garden and soccer field as well.

$12,634/mo

Est. mortgage payment based on a $1,899,000 home price.

All estimates are provided by Luxury Presence for informational purposes only. Actual amounts may vary.

Additional information

MLS® ID
3515941

Interior Features

Bedrooms
5
Bathrooms
6
Fireplace
Yes
Cooling
Yes
Heating
Yes
Basement
No

Exterior Features

Lot Size
0.47 Acres

Other Property Details

Taxes
$7,278
Tax Frequency
Annually
Association Fee Frequency
Yearly
Secondary Association Fee
$50
Garage
Yes
Pets Allowed
Yes
55+/Senior Community
No

Listings courtesy of Middle Tennessee Regional Multiple Listing Service as distributed by MLS GRID

All information deemed reliable but not guaranteed and should be independently verified. All properties are subject to prior sale, change or withdrawal. Neither listing broker(s) nor Sam Anto shall be responsible for any typographical errors, misinformation, misprints and shall be held totally harmless. Properties displayed may be listed or sold by various participants in the MLS.

Based on information submitted to the MLS GRID as of 2:41 AM UTC on 10/7/2026. All data is obtained from various sources and may not have been verified by broker or MLS GRID. Supplied Open House Information is subject to change without notice. All information should be independently reviewed and verified for accuracy. Properties may or may not be listed by the office/agent presenting the information.

©2026
Middle Tennessee Regional Multiple Listing Service . All rights reserved.

DMCA Notice


Powered by Luxury Presence