
Property photo 1
Property photo 2
Property photo 3
Property photo 4
Property photo 5
4 Beds
4 Baths
3,200 sqft

$533,500

111 Will Ridge Drive, Ringgold GA, 30736

Price per sqft$166.72
Built in2004
Property size3,200 sqft
Property typeResidential
Courtesy of Greater Chattanooga Realty, Keller Williams Realty, Deanna Lindsey Listing Contact: 4232900333

Overview

Active

Listed Apr 15, 2026

Updated 3 weeks ago

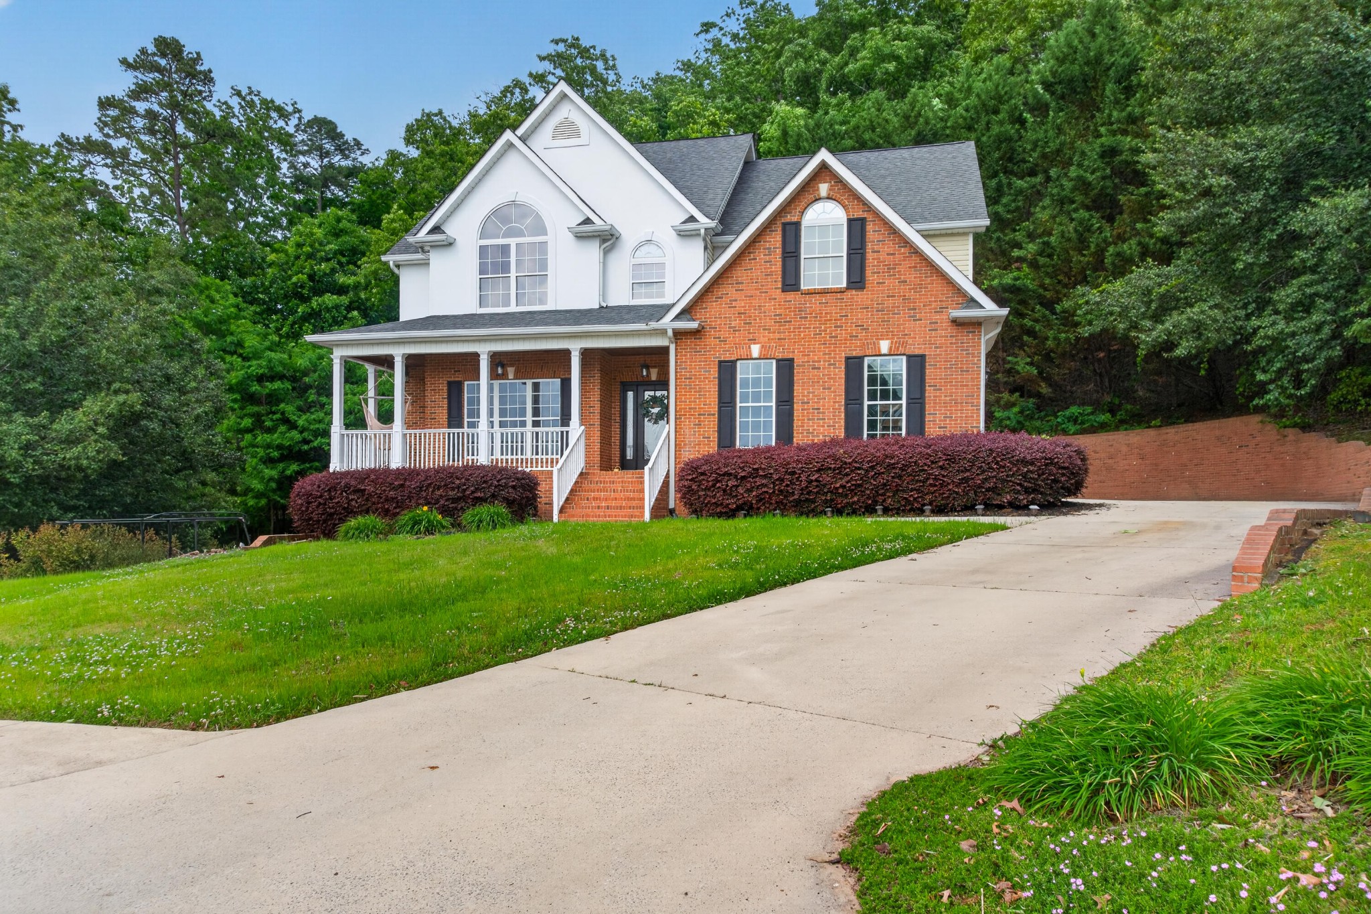
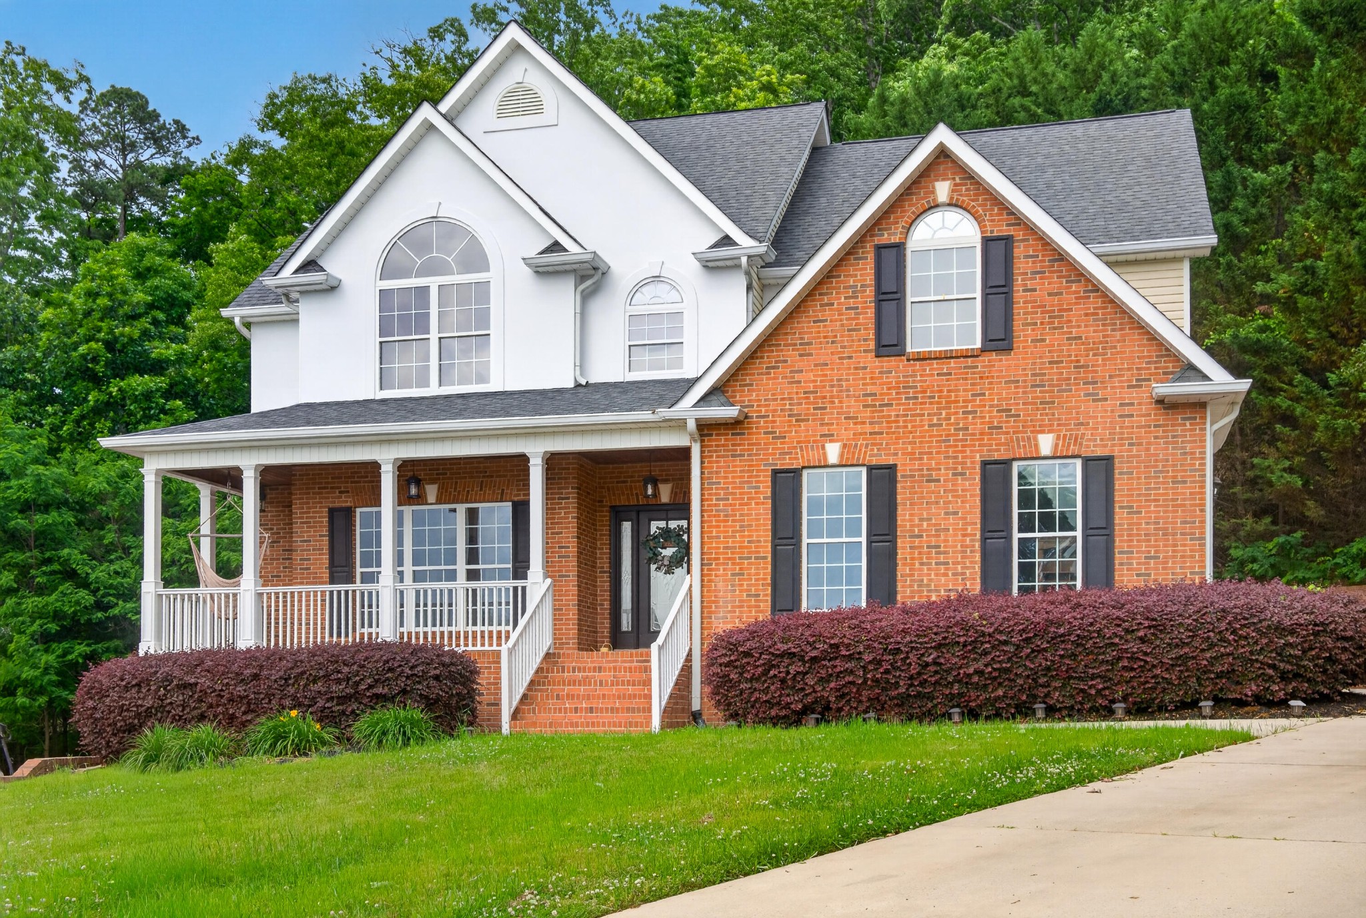
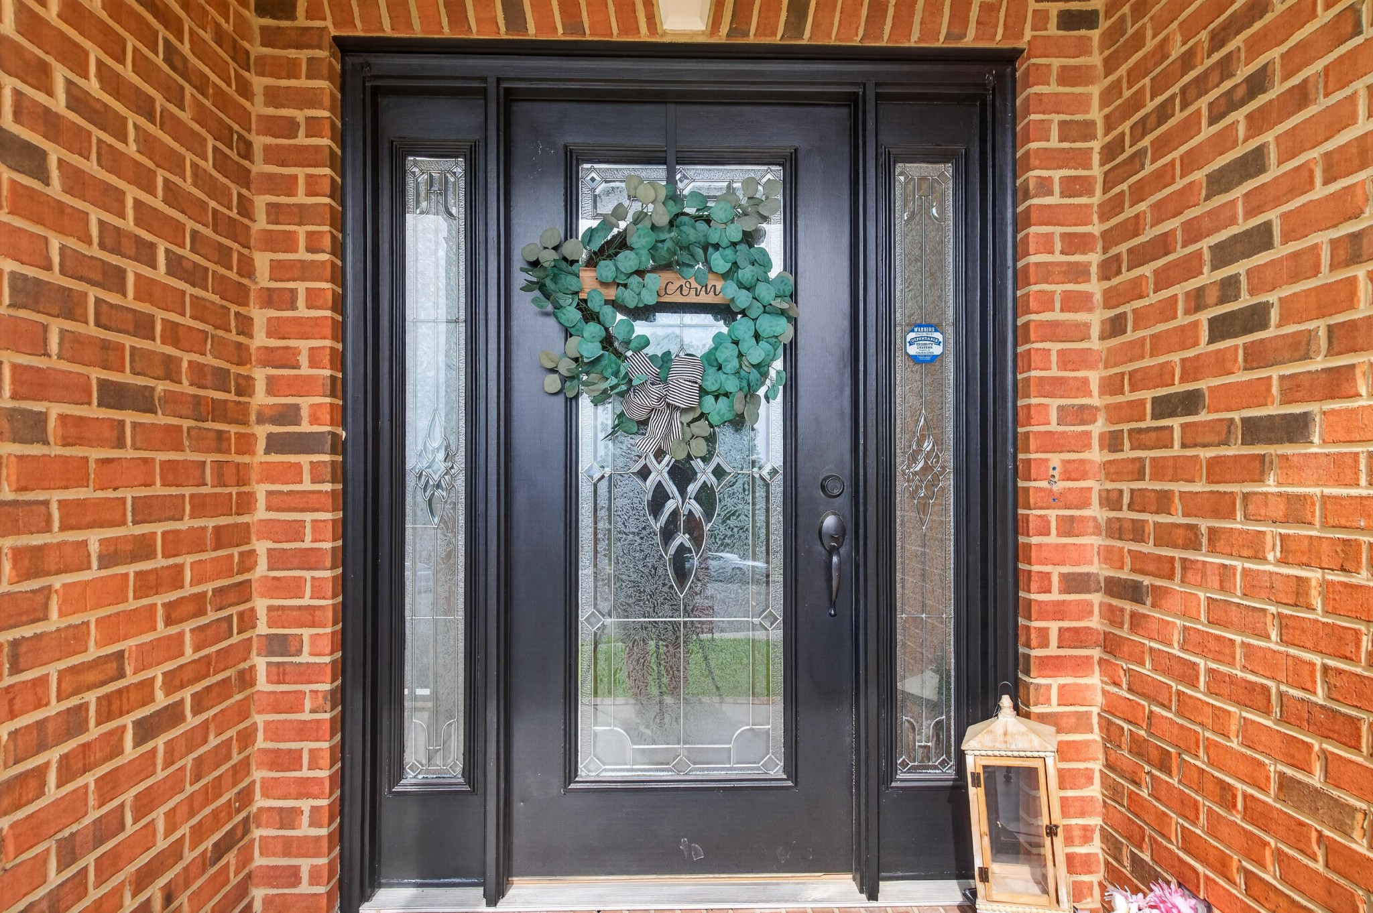
Custom Builder's Home with stunning views of the mountains and Lookout Valley as well. Enter the front door into an elaborate foyer area that connects to the dining room and leads to the Great Room, complete with custom cabinets and a gas fireplace. A spacious kitchen is lined with stainless appliances and custom tile floors with plenty of cabinets and counter space for the chefs in the house! A large center island compliments the custom maple cabinets & crown molding. There's a laundry room nearby with a sink for added convenience. The 2-story foyer leads to a formal dining area, which takes advantage of the views. Just out the back is where you will spend most of your days: there's a huge enclosed deck, attached to another open deck, followed by a larger covered deck! All of this exists in complete privacy since this home is placed at the top of the cul-de-sac. This larger lot has thick woods all behind it for the ultimate private back yard. and glimpses of deer, turkey, and wildlife from time to time. Lots of room for your family and friends with four large bedrooms on the top floor, with even more views of the mountains. The primary bedroom is 20' x 20' with double trey ceilings and two walk in closets. The ensuite bath offers double vanities, a jetted tub and a separate double shower. All of the bedrooms are spacious and have large closets. The basement area has so much to offer. There's already a bedroom, office and bathroom downstairs. Another bonus room just adds to the useful areas on that level. There's a separate entry there with its own driveway, garage and workshop. This is in addition to the upper driveway and oversized two-car garage for the main level. Plenty of storage spaces, great views, a peaceful neighborhood and beautiful larger lot, and a great location...what else do you need? Call to schedule your private tour today!

$3,549/mo

Est. mortgage payment based on a $533,500 home price.

All estimates are provided by Luxury Presence for informational purposes only. Actual amounts may vary.

Additional information

MLS® ID
3176213

Interior Features

Bedrooms
4
Bathrooms
4
Fireplace
Yes
Cooling
Yes
Heating
Yes
Basement
Yes

Exterior Features

Lot Size
0.74 Acres

Other Property Details

Taxes
$3,920
Tax Frequency
Annually
Association Fee Frequency
Yearly
Garage
Yes
View
Yes
55+/Senior Community
No

Listings courtesy of Middle Tennessee Regional Multiple Listing Service as distributed by MLS GRID

All information deemed reliable but not guaranteed and should be independently verified. All properties are subject to prior sale, change or withdrawal. Neither listing broker(s) nor Sam Anto shall be responsible for any typographical errors, misinformation, misprints and shall be held totally harmless. Properties displayed may be listed or sold by various participants in the MLS.

Based on information submitted to the MLS GRID as of 2:43 PM UTC on 9/15/2026. All data is obtained from various sources and may not have been verified by broker or MLS GRID. Supplied Open House Information is subject to change without notice. All information should be independently reviewed and verified for accuracy. Properties may or may not be listed by the office/agent presenting the information.

©2026
Middle Tennessee Regional Multiple Listing Service . All rights reserved.

DMCA Notice


Powered by Luxury Presence