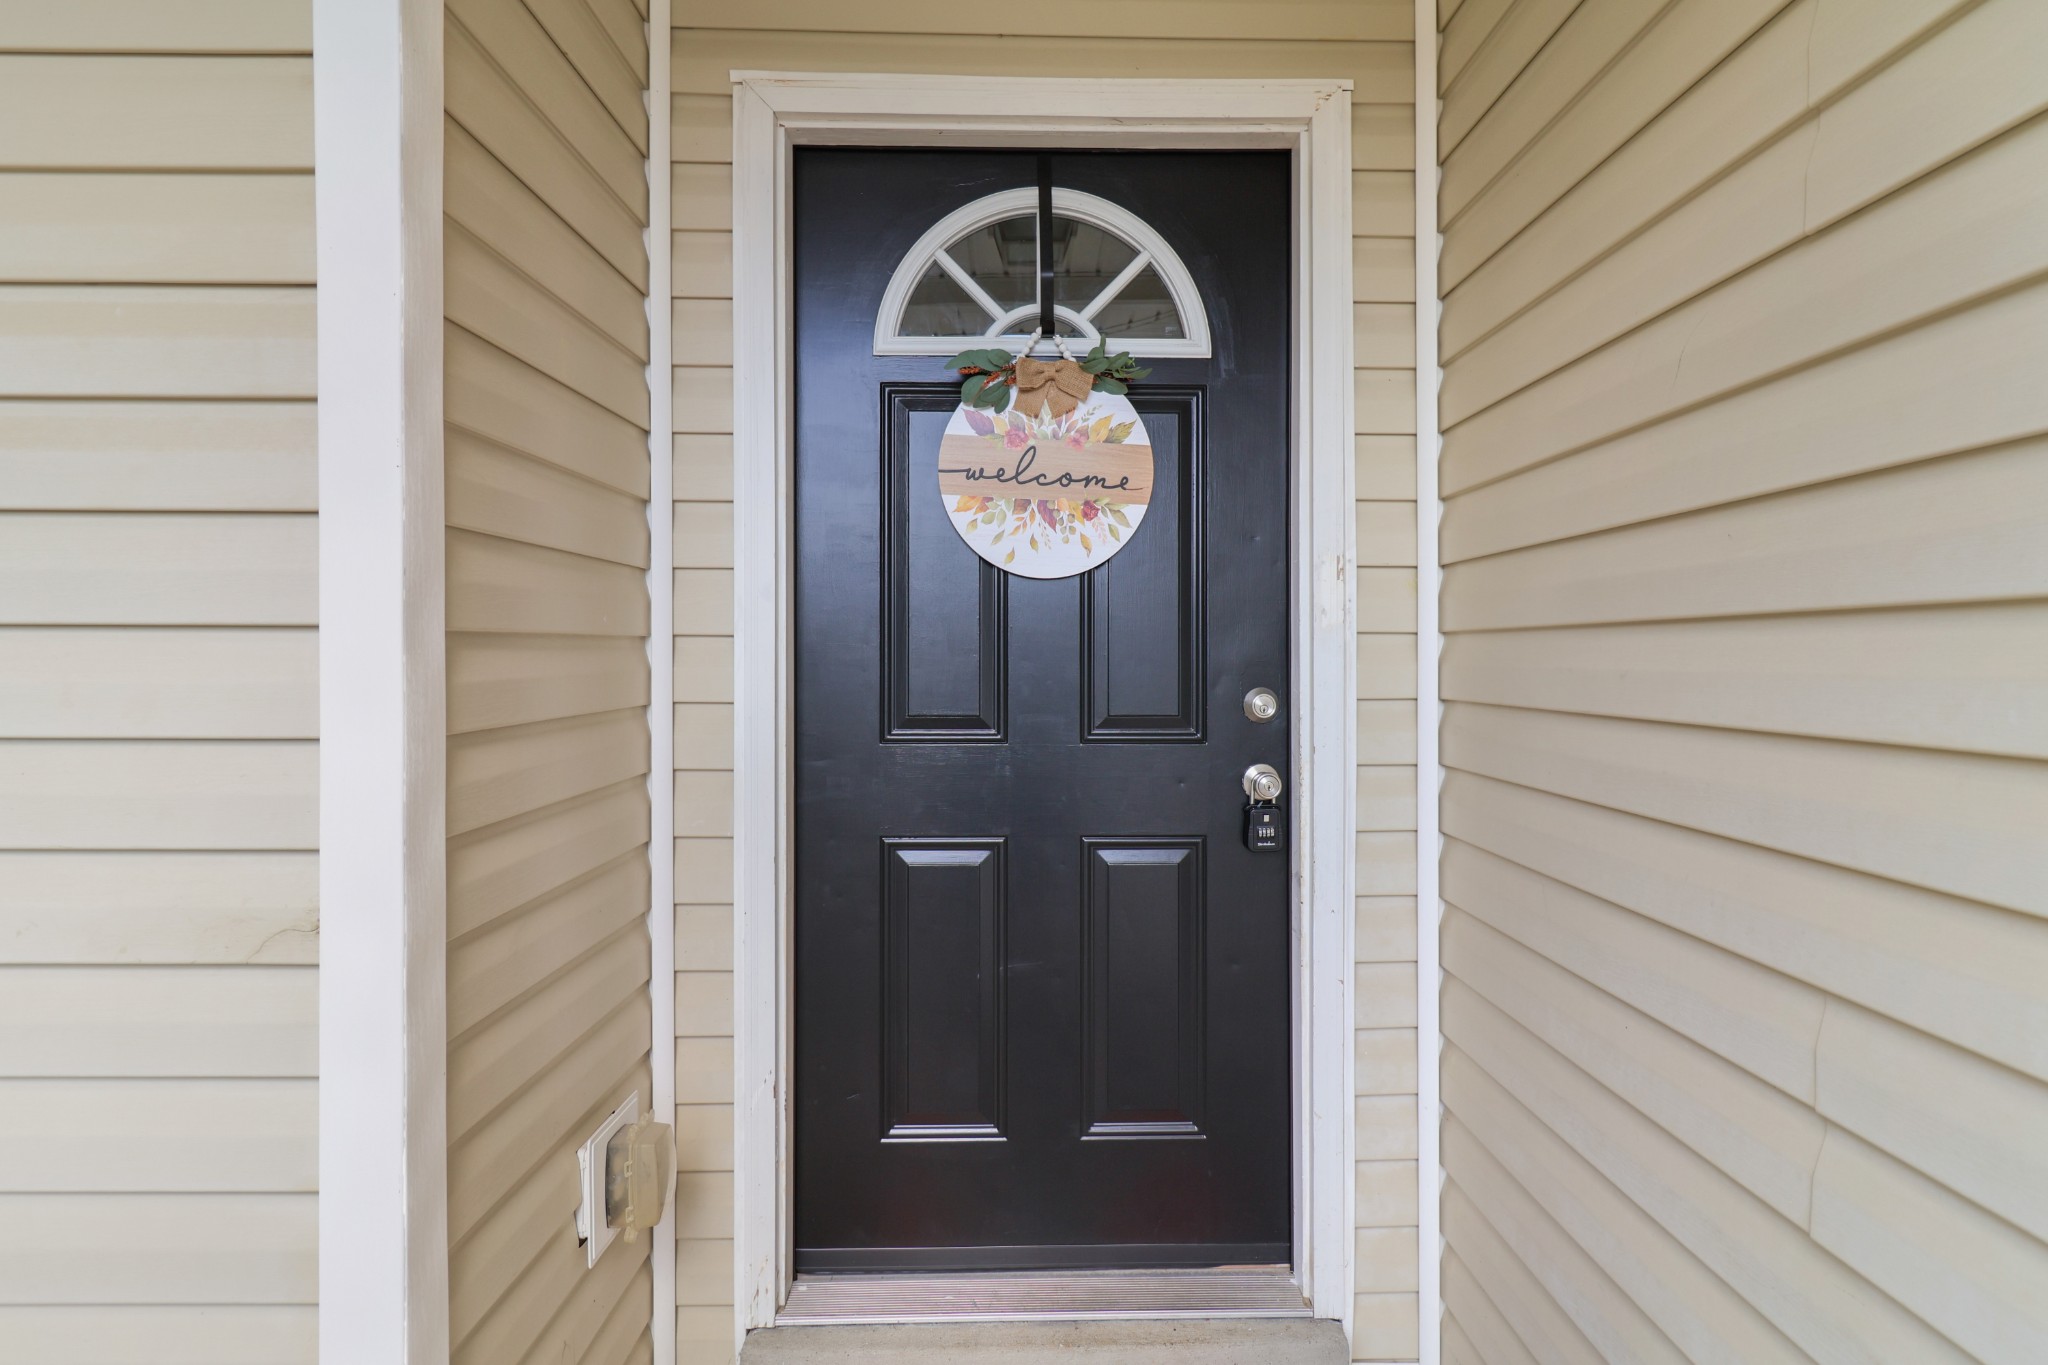
Property photo 1
Property photo 2
Property photo 3
Property photo 4
Property photo 5
3 Beds
2 Baths
1,541 sqft

$1,550/month

341 Woodtrace Dr, Clarksville TN, 37042

Price per sqft$1.01
Built in2009
Property size1,541 sqft
Property typeResidential
Courtesy of Rent My Home, John Williams Listing Contact: 9312723065

Overview

Active

Listed Oct 2, 2026

Updated 8 days ago

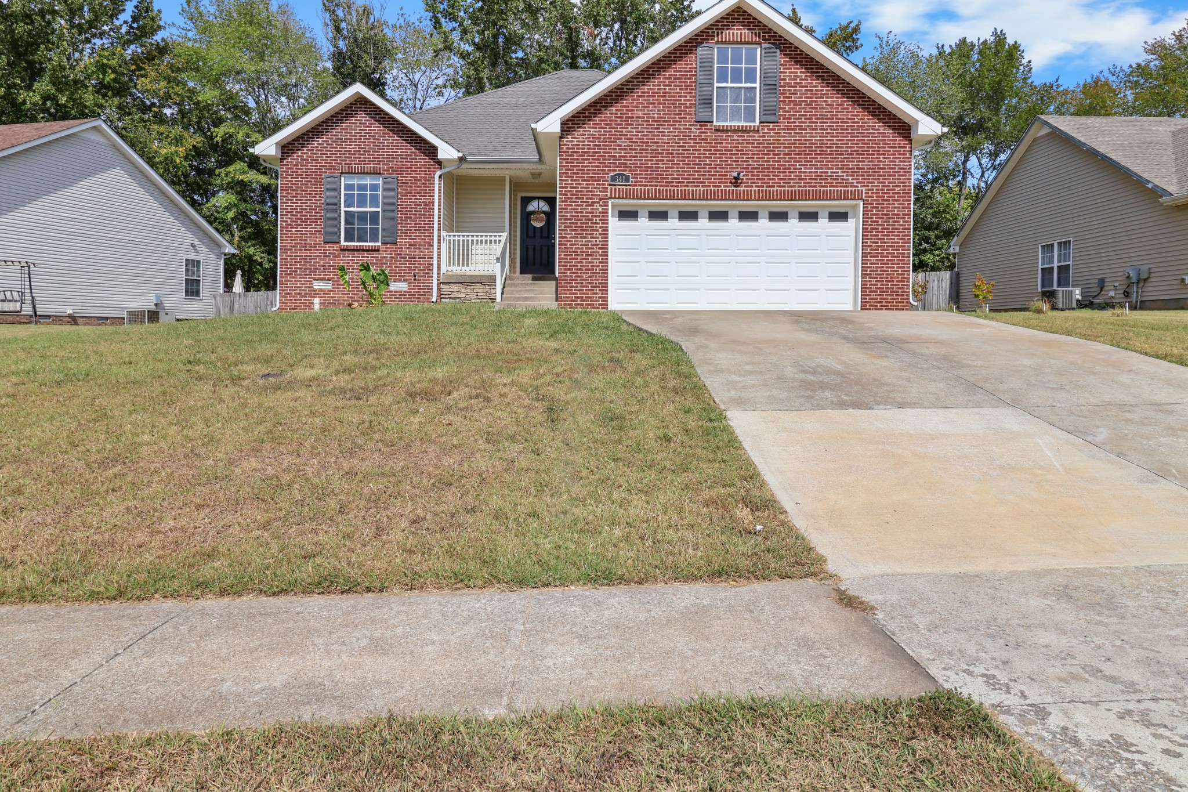
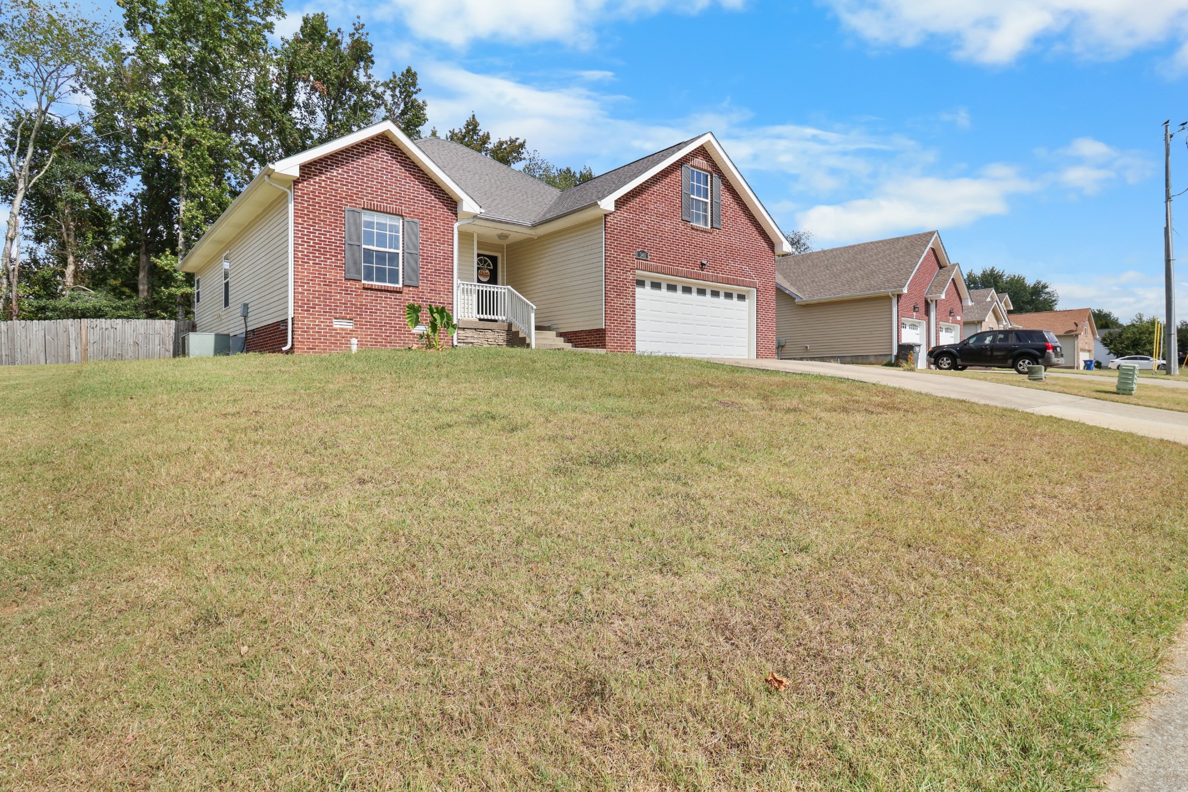
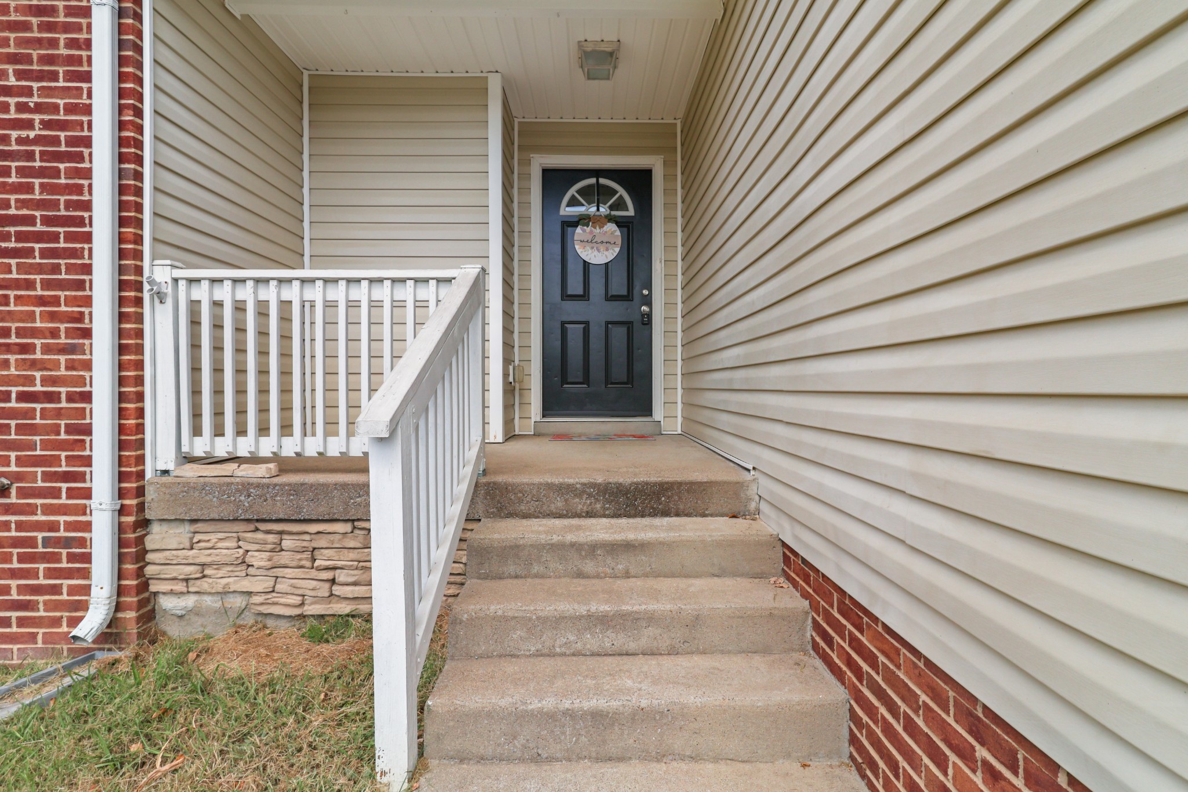
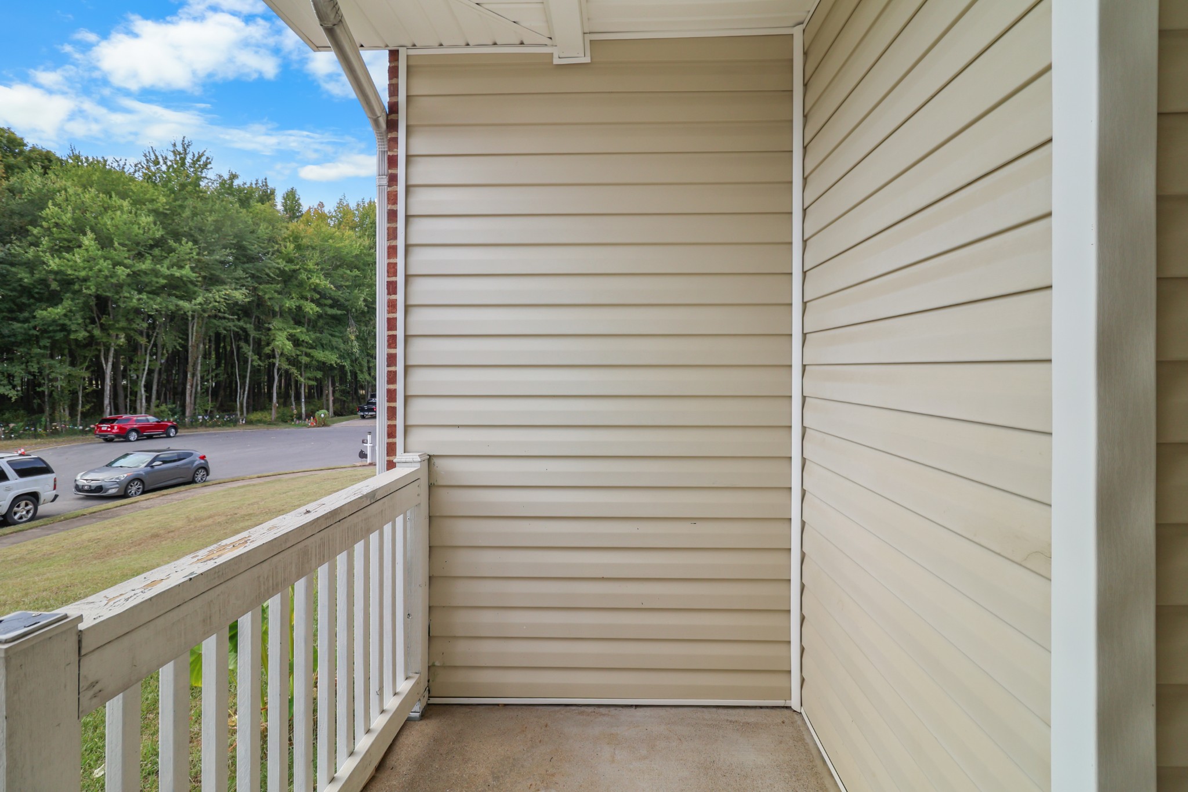
AVAILABLE NOW! Welcome to this charming 3-bedroom, 2-bath home located in a quiet cul-de-sac in Clarksville! Featuring an open floor plan, high ceilings, and a spacious kitchen with stainless steel appliances including a microwave, refrigerator, freezer, stove, and dishwasher. The kitchen and dining areas feature durable tile flooring, while the entire home has been freshly painted in a beautiful Pebble Grey for a clean, modern feel. The primary suite offers double walk-in closets, double vanities, and a relaxing soaking tub, while the second bedroom also features a walk-in closet. Enjoy the convenience of an attached garage, fenced backyard, and a large stamped-concrete patio—perfect for outdoor dining, entertaining, or relaxing. The home also features all-new LED bulbs and lighting throughout, along with brand-new smoke detectors with 10-year internal batteries for added peace of mind. Washer and dryer are available for rent, providing added convenience for tenants. Pets welcome! Pet specifications: cats & dogs only, under 75 lbs, maximum of 2 pets, minimum 1 year old, $275 nonrefundable pet fee per pet, and $35/month pet rent per pet. Tenant/tenant's agent are responsible for verifying schools and any other listing information. This home offers the space, comfort, and thoughtful updates you’ve been looking for! Schedule your tour today! As our resident, you’ll benefit from the Rent-Me Tennessee Resident Club (RMTRC) - required at $49.50/month and not included in the monthly rental rate. RMTRC members get 24/7, on-demand access to our Resident Portal, convenient utility & internet connection resources, credit reporting that can help bump up your credit score with on-time rent payments, service by our vetted vendor network, convenient scheduling tools, and much more!

Additional information

MLS® ID
3610342
Available since
October 2, 2026

Interior Features

Bedrooms
3
Bathrooms
2
Cooling
Yes
Heating
Yes
Basement
No

Other Property Details

Garage
Yes
Pets Allowed
Yes
55+/Senior Community
No

Listings courtesy of Middle Tennessee Regional Multiple Listing Service as distributed by MLS GRID

All information deemed reliable but not guaranteed and should be independently verified. All properties are subject to prior sale, change or withdrawal. Neither listing broker(s) nor Sam Anto shall be responsible for any typographical errors, misinformation, misprints and shall be held totally harmless. Properties displayed may be listed or sold by various participants in the MLS.

Based on information submitted to the MLS GRID as of 5:30 AM UTC on 10/3/2026. All data is obtained from various sources and may not have been verified by broker or MLS GRID. Supplied Open House Information is subject to change without notice. All information should be independently reviewed and verified for accuracy. Properties may or may not be listed by the office/agent presenting the information.

©2026
Middle Tennessee Regional Multiple Listing Service . All rights reserved.

DMCA Notice


Powered by Luxury Presence