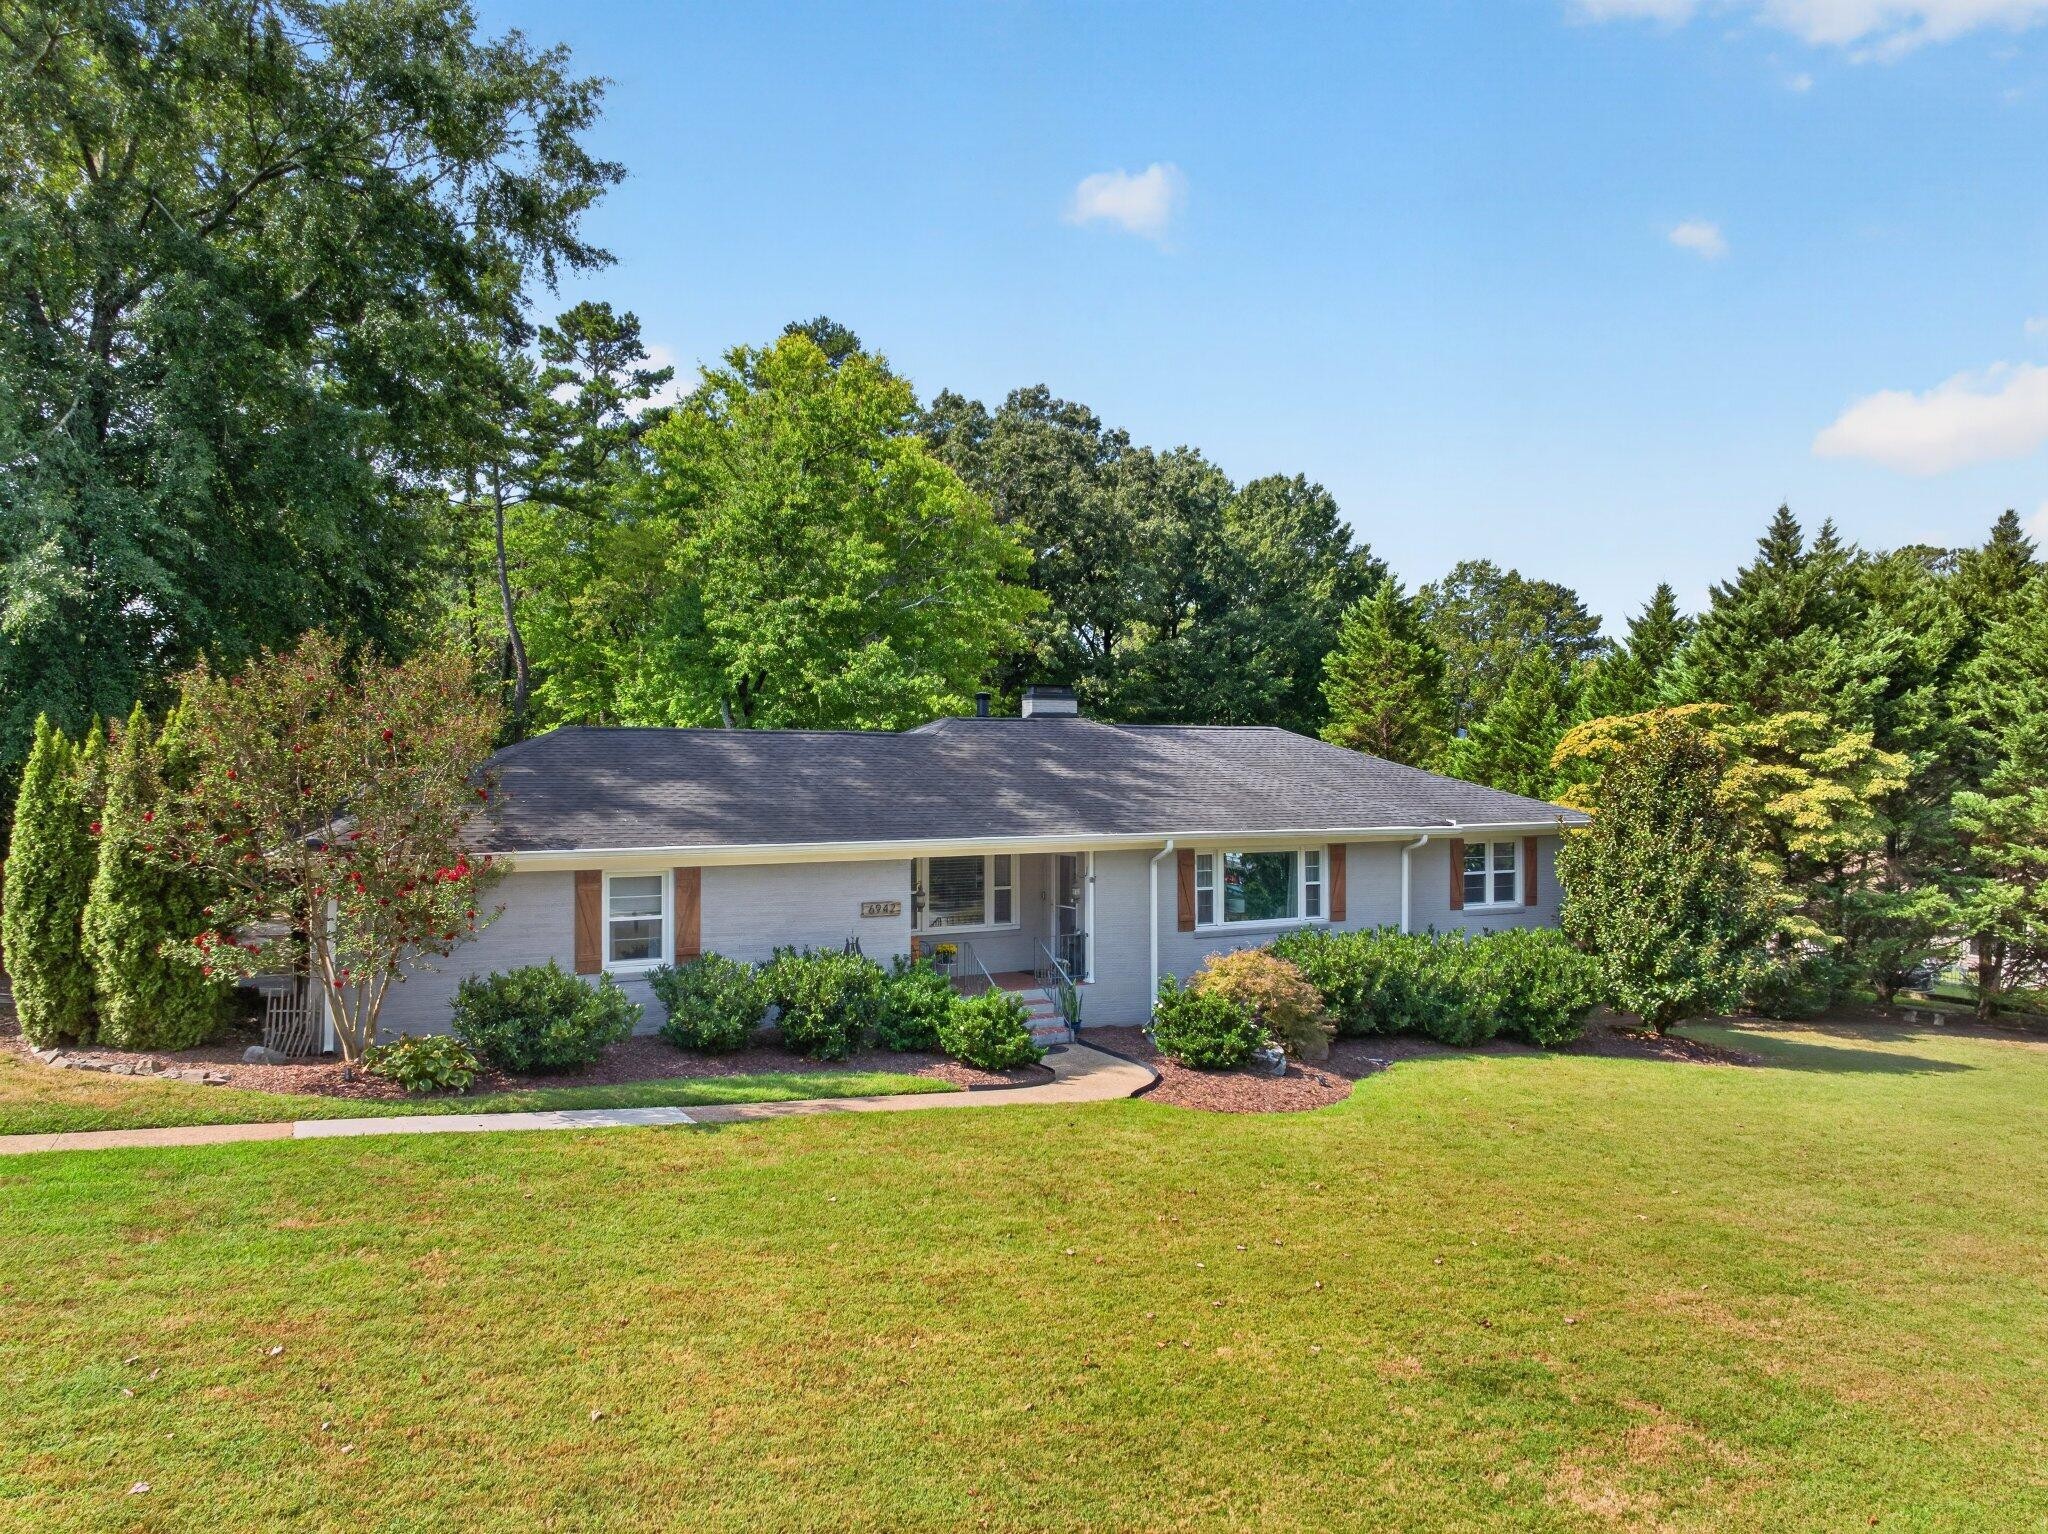
Property photo 1
Property photo 2
Property photo 3
Property photo 4
Property photo 5
3 Beds
3 Baths
2,338 sqft

$520,000

6942 Jesse Conner Road, Chattanooga TN, 37421

Price per sqft$222.41
Built in1960
Property size2,338 sqft
Property typeResidential
Courtesy of Greater Downtown Realty dba Keller Williams Realty, Jay Robinson Listing Contact: 4239036404

Overview

Active

Listed Sep 17, 2026

Updated 2 weeks ago

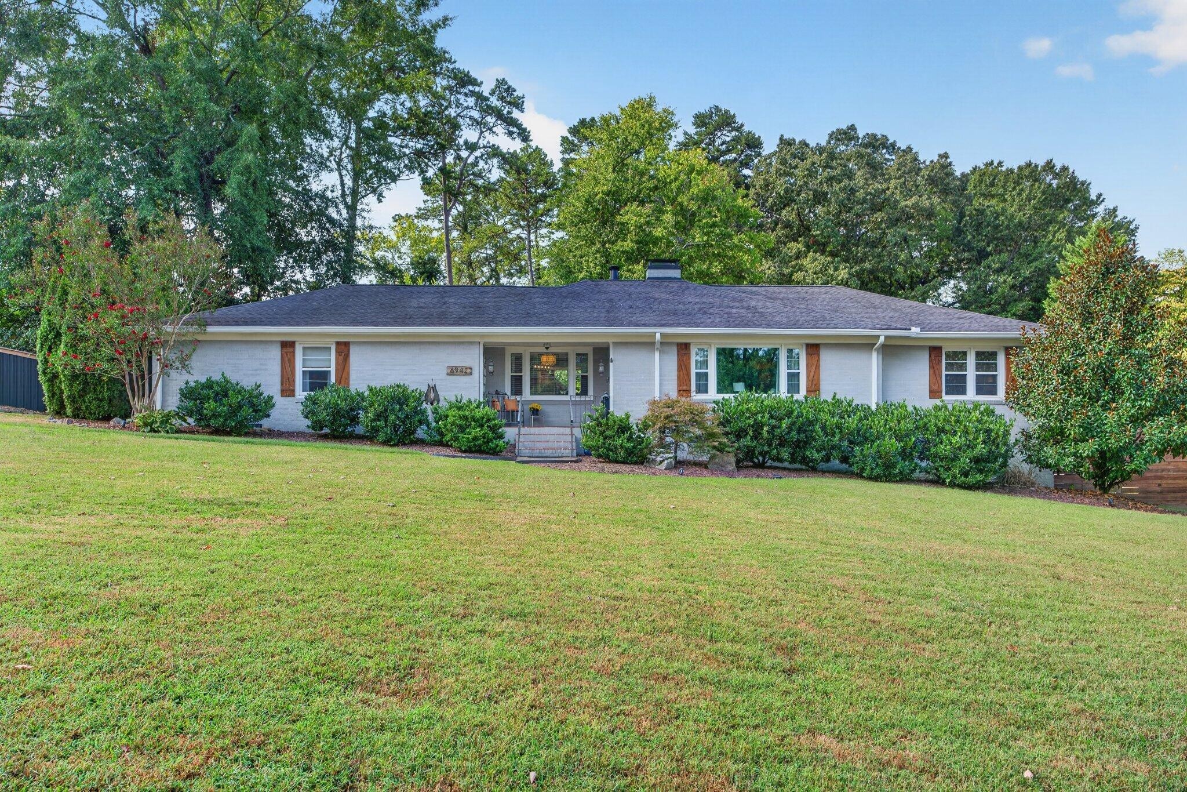
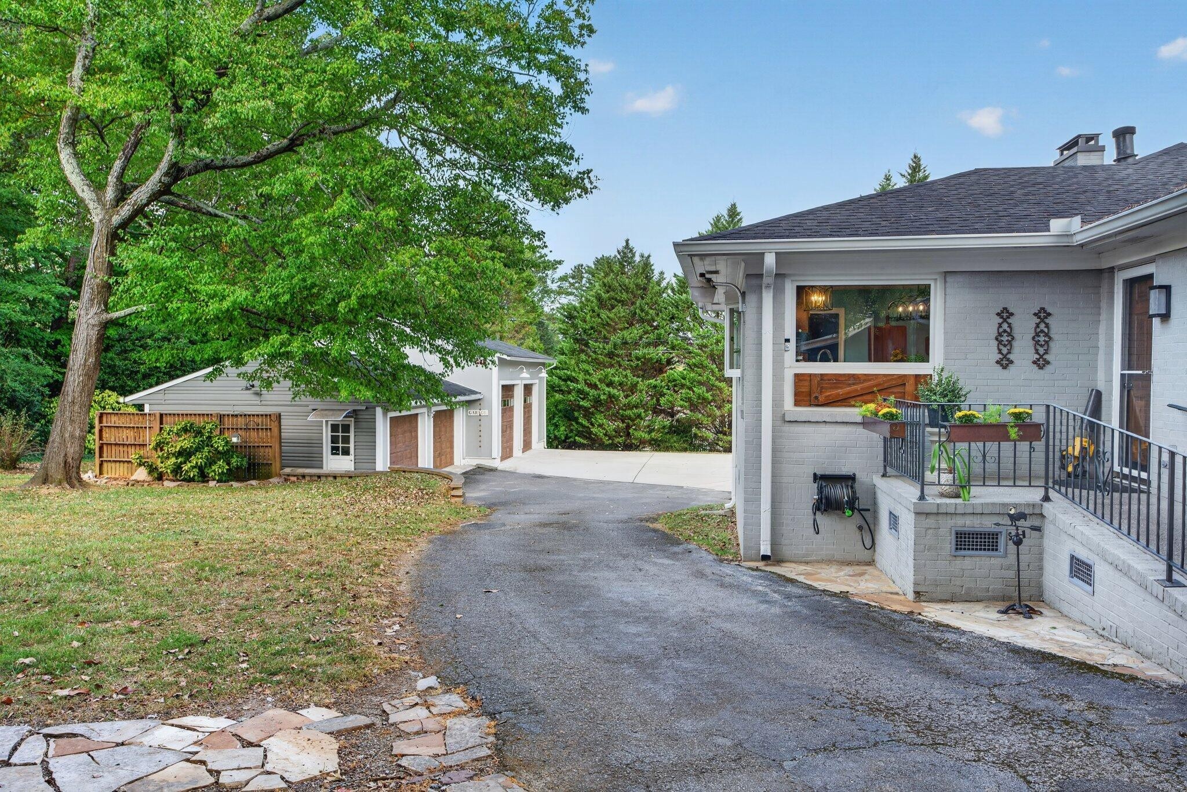
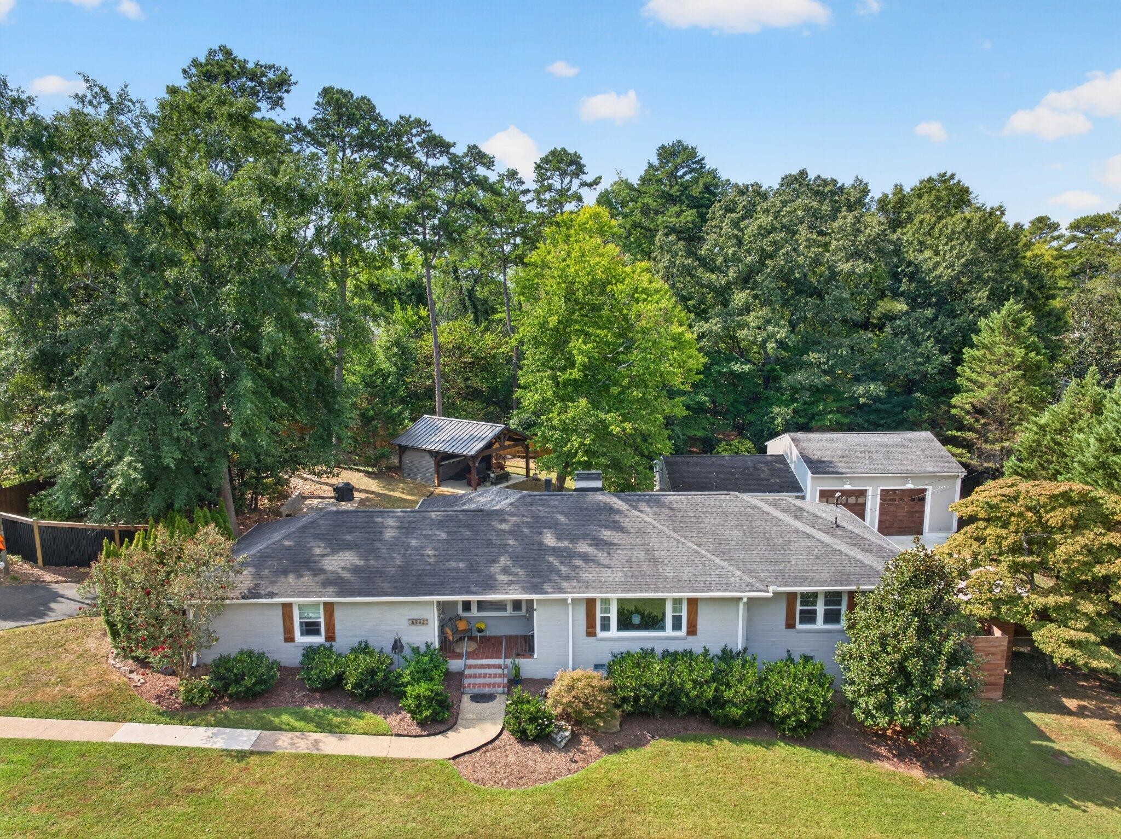
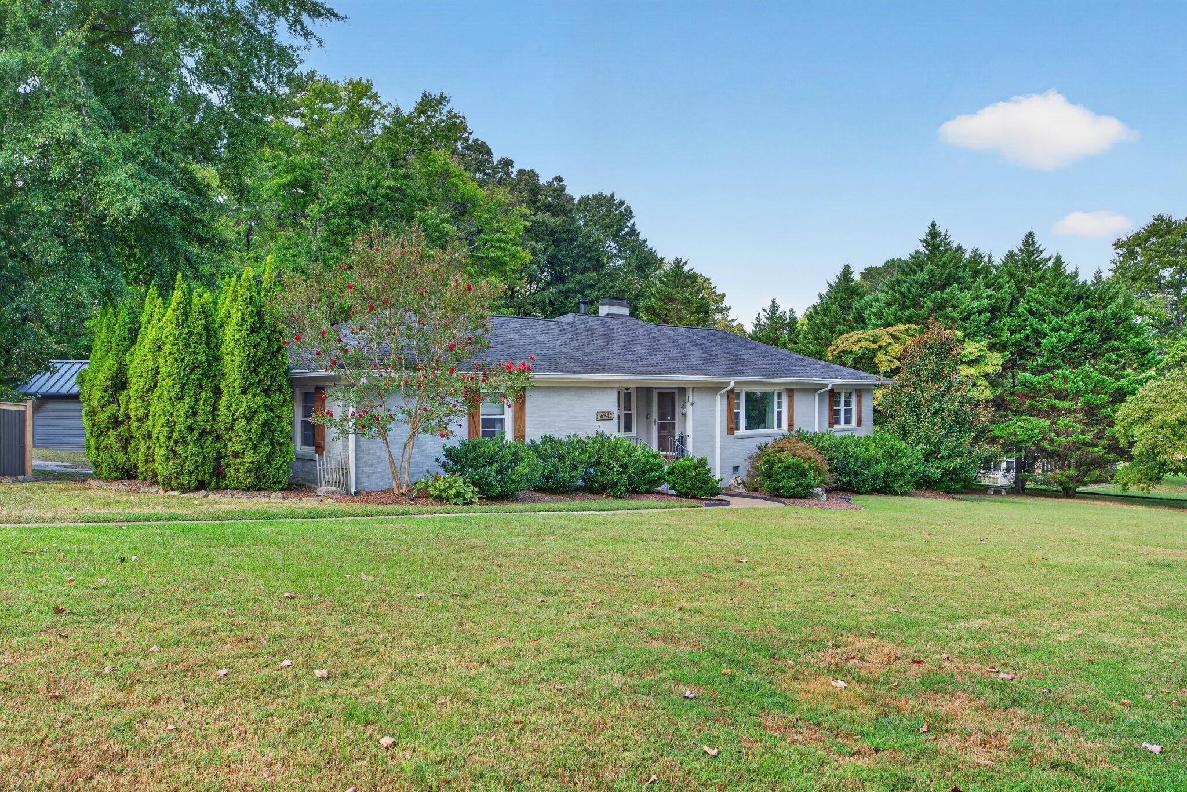
Welcome to 6942 Jesse Conner Rd, a beautifully updated 3 bedroom, 2.5 bath, one-level home with 5 garage bays, a pavilion with a swim spa, and it is situated on an .86 +/- acre lot in the heart of East Brainerd close to schools, hospitals, shopping, restaurants and only 15 minutes from downtown Chattanooga. The home exudes curb appeal with its painted brick exterior and mature landscaping, and the interior is equally impressive with its open floor plan, hardwood floors, decorative and recessed lighting, a soothing, neutral decor, great natural lighting and more! Your tour begins with entry from the covered front porch to the living room which flows to the dining room. The dining room, in turn, opens to the sunny kitchen which boasts a center island with cooktop, granite countertops, soft-close cabinetry, stainless Kenmore appliances, a pantry and access to the den. The cozy den will quickly become a favorite spot in the house and has a fireplace and barn doors to the laundry closet with extra storage closets on either side. The primary suite is on the left end of the house and has 3 closets, one of which is an enormous walk-in closet with a coveted organizer system and adjoins the primary bath with a dual vanity, a tiled shower, and a private water closet with a pocket door. There are two additional bedrooms, one with a private half bath, and there is a full hall guest bath with a tub/shower combo. The basement has one of the garage bays with plenty of additional storage space, plus a partially finished, heated and cooled room that would be great for hobbies or exercise. Head out back where you will find a patio area that is perfect for sunning or grilling, the swim spa pavilion with vaulted ceiling and covered sitting area, and the coveted detached 4-bay garage which is perfect for the vehicle or workshop enthusiast. It even has hot and cold water and a storage lean-to in back which provides a great spot for your lawn and garden equipment.

$3,460/mo

Est. mortgage payment based on a $520,000 home price.

All estimates are provided by Luxury Presence for informational purposes only. Actual amounts may vary.

Additional information

MLS® ID
3593973

Interior Features

Bedrooms
3
Bathrooms
3
Fireplace
Yes
Cooling
Yes
Heating
Yes
Basement
Yes

Exterior Features

Lot Size
0.86 Acres

Other Property Details

Taxes
$4,149
Tax Frequency
Annually
Garage
Yes
55+/Senior Community
No

Listings courtesy of Middle Tennessee Regional Multiple Listing Service as distributed by MLS GRID

All information deemed reliable but not guaranteed and should be independently verified. All properties are subject to prior sale, change or withdrawal. Neither listing broker(s) nor Sam Anto shall be responsible for any typographical errors, misinformation, misprints and shall be held totally harmless. Properties displayed may be listed or sold by various participants in the MLS.

Based on information submitted to the MLS GRID as of 2:54 AM UTC on 9/22/2026. All data is obtained from various sources and may not have been verified by broker or MLS GRID. Supplied Open House Information is subject to change without notice. All information should be independently reviewed and verified for accuracy. Properties may or may not be listed by the office/agent presenting the information.

©2026
Middle Tennessee Regional Multiple Listing Service . All rights reserved.

DMCA Notice


Powered by Luxury Presence