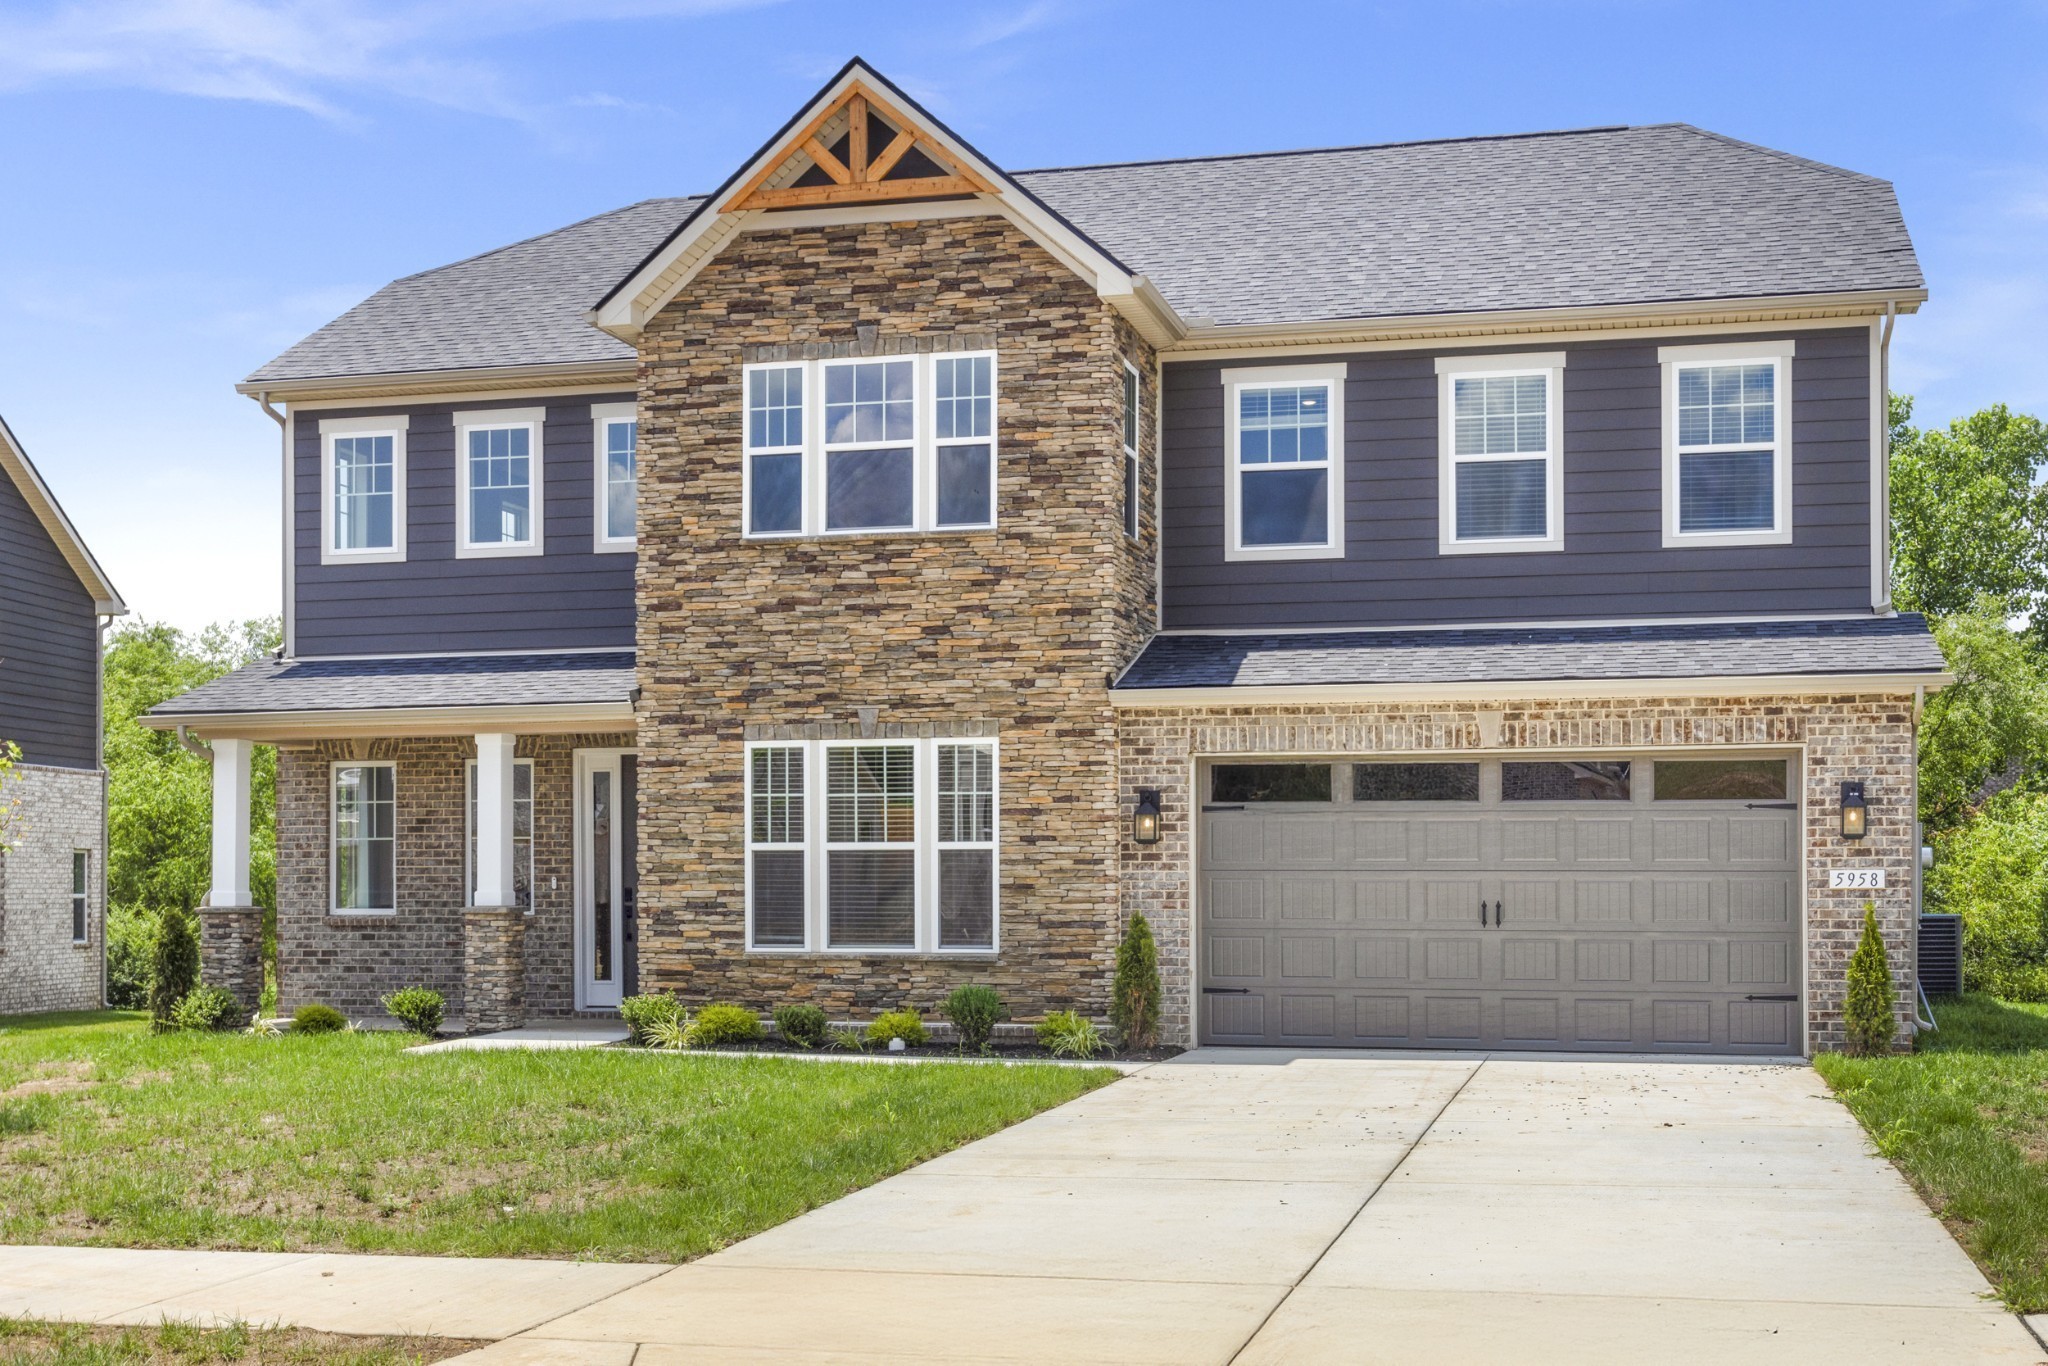
Property photo 1
Property photo 2
Property photo 3
Property photo 4
Property photo 5
4 Beds
3 Baths
3,071 sqft

$799,990

5945 Hunt Valley Drive, Spring Hill TN, 37174

Price per sqft$260.50
Built in2026
Property size3,071 sqft
Property typeResidential
Courtesy of Sekisui House Communities TN, INC, Shelley Jeffries Listing Contact: 6293338446

Overview

Active

Listed Oct 4, 2026

Updated 4 days ago

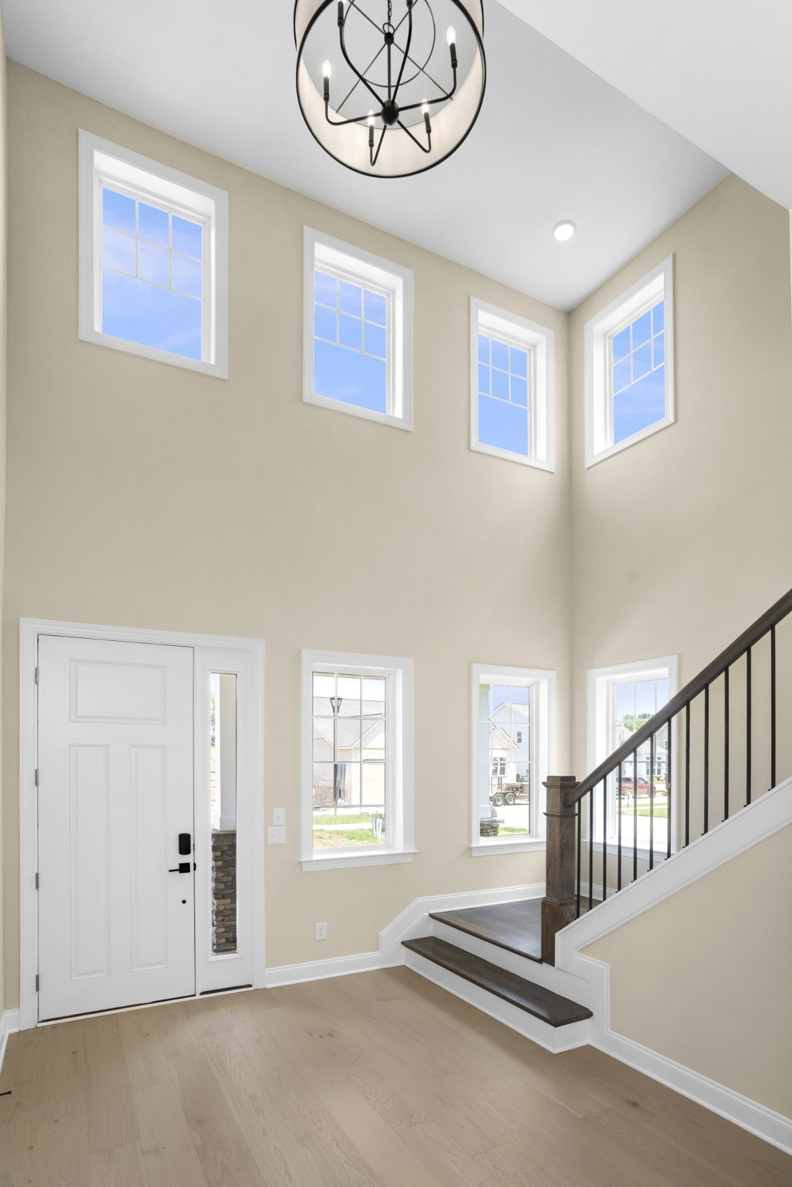
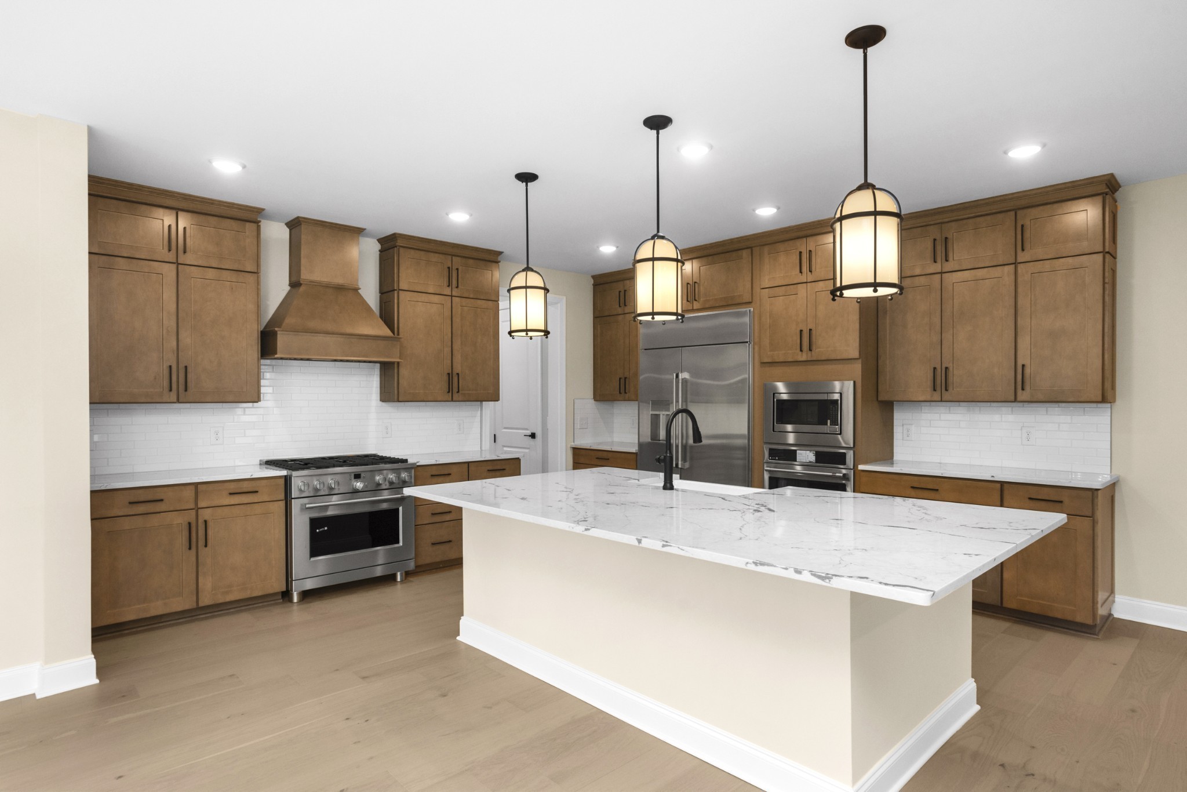
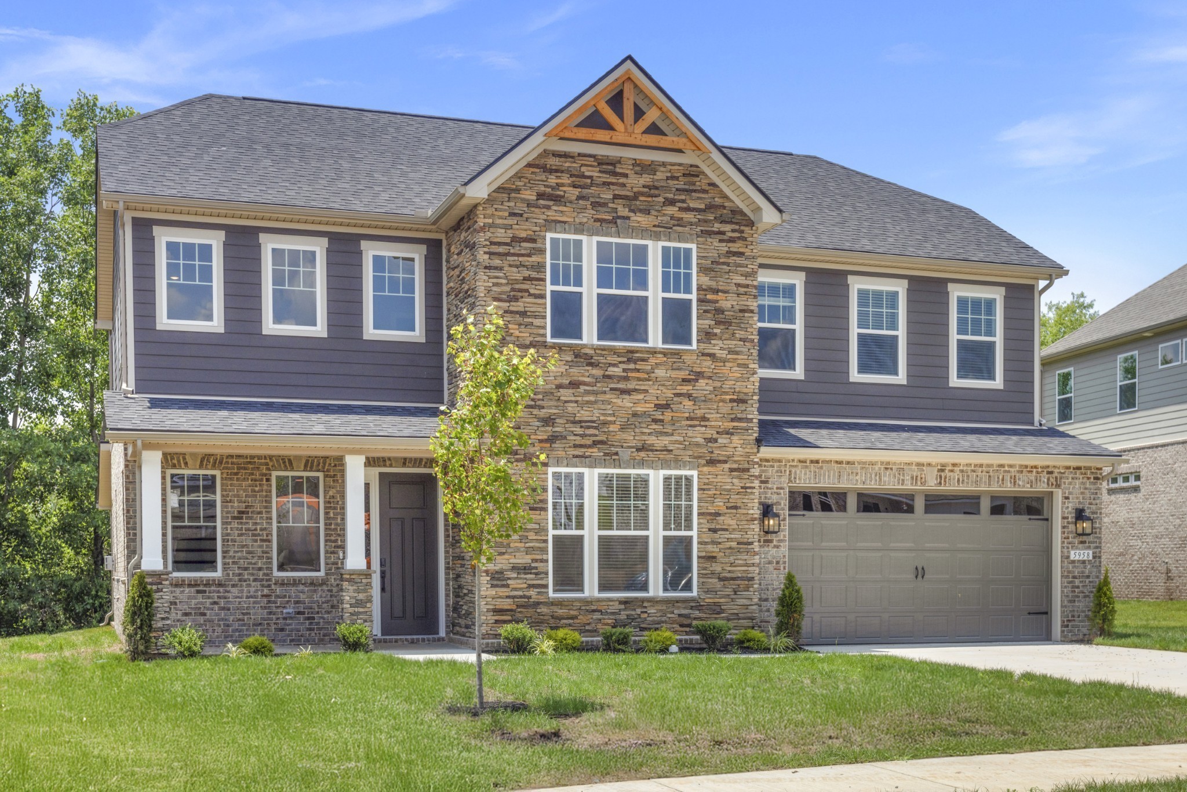
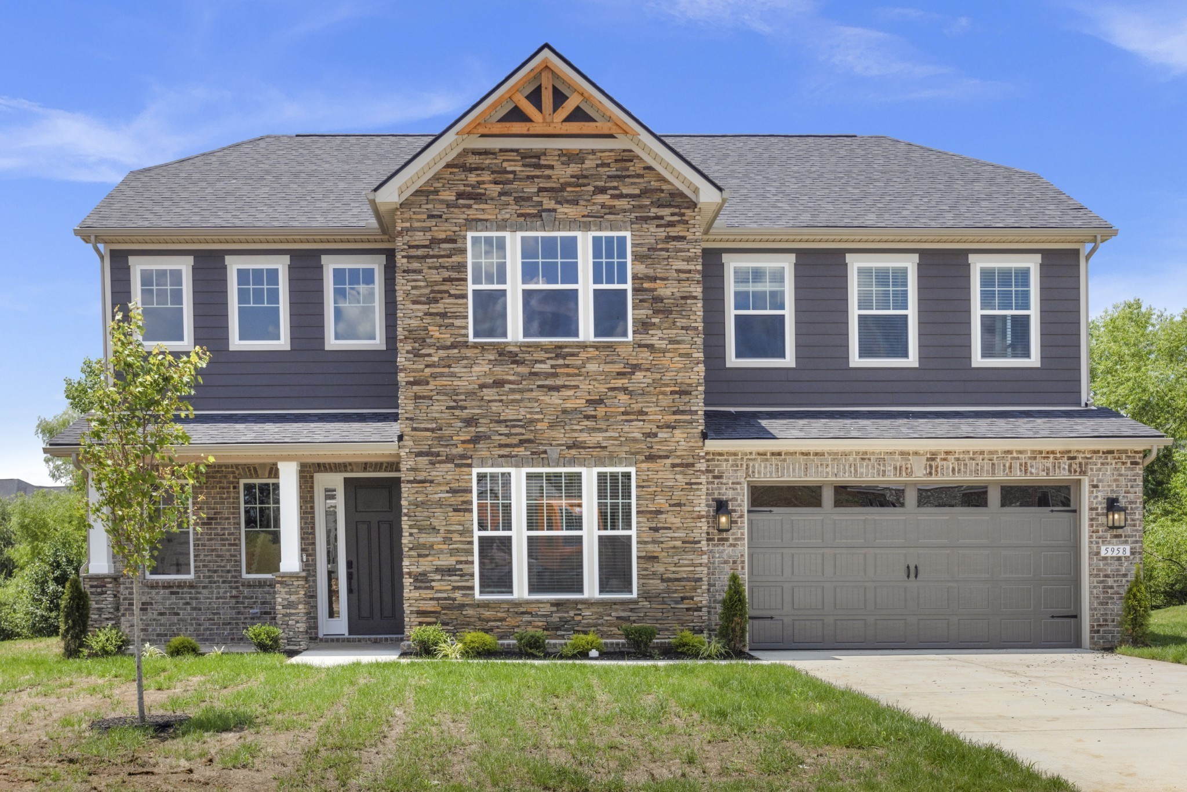
Build your new home in August Park! // The Presley floor plan by Richmond American in Spring Hill, TN offers 2,080 to 3,080 sq. ft. of personalizable living space. This specific build is on Lot 239, which backs up to serene green space (reflects a $15,000 lot premium). // 🏠 GRAND ENTRY & PRIVATE LIVING: Step into a vaulted foyer with a wrap-around showcase staircase. Off the main hall is a flexible Main Level Guest Bedroom that easily doubles as a home office. The layout flows into a cozy kitchen and living area tucked quietly at the back of the home for everyday privacy. // 🎒 DESIGNED FOR BUSY LIFESTYLES: Coming in from the garage, a dedicated drop zone features a coat closet, a quiet pocket office, and a large walk-in pantry—perfect for dropping bags and unloading Costco runs. // 🛏️️ SPLIT UPSTAIRS RETREAT: The second floor is a true split layout centered around a shared family den for lounging and TV watching. On one side, the generous primary suite offers 3 structural layout options to personalize the ensuite, plus a massive showcase walk-in closet. Down a separate hall, you'll find a large family-sized laundry room alongside two secondary bedrooms that share a compartmentalized bath for easy multi-use. // 🌳 EXTENDED OUTDOOR LIVING: The backyard provides the perfect opportunity to extend your living space. Choose to add an extended patio, a covered porch across the entire back of the home, or a sunroom combination to take full advantage of the green space. // 💎 INCLUDED FEATURES & CUSTOMIZATION: The kitchen includes a GE® stainless steel appliance package, quartz countertops, and 42" upper cabinets. Enjoy 9' and 10' main-level ceilings, oak stair treads, and a tankless water heater. The home comes fully electric standard, but gas is available as an option for heating, appliances, and fireplaces—you choose exactly what matters most to you. // 📍 AUGUST PARK LIFESTYLE: Zoned for Williamson County Schools, walkable neighborhood, stunning community pool.

$5,322/mo

Est. mortgage payment based on a $799,990 home price.

All estimates are provided by Luxury Presence for informational purposes only. Actual amounts may vary.

Additional information

MLS® ID
3611427
Available from
April 15, 2027

Interior Features

Bedrooms
4
Bathrooms
3
Fireplace
Yes
Cooling
Yes
Heating
Yes
Basement
No

Other Property Details

Taxes
$4,463
Tax Frequency
Annually
Association Fee Frequency
Quarterly
Garage
Yes
View
Yes
Pets Allowed
Yes
New Construction
Yes
55+/Senior Community
No

Listings courtesy of Middle Tennessee Regional Multiple Listing Service as distributed by MLS GRID

All information deemed reliable but not guaranteed and should be independently verified. All properties are subject to prior sale, change or withdrawal. Neither listing broker(s) nor Sam Anto shall be responsible for any typographical errors, misinformation, misprints and shall be held totally harmless. Properties displayed may be listed or sold by various participants in the MLS.

Based on information submitted to the MLS GRID as of 2:42 AM UTC on 10/7/2026. All data is obtained from various sources and may not have been verified by broker or MLS GRID. Supplied Open House Information is subject to change without notice. All information should be independently reviewed and verified for accuracy. Properties may or may not be listed by the office/agent presenting the information.

©2026
Middle Tennessee Regional Multiple Listing Service . All rights reserved.

DMCA Notice


Powered by Luxury Presence