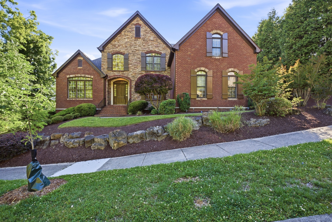
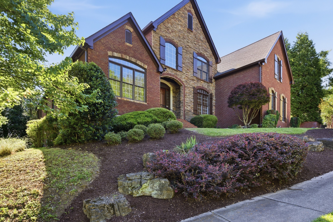
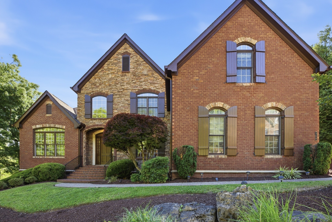
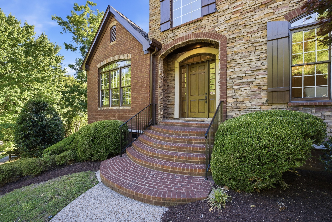
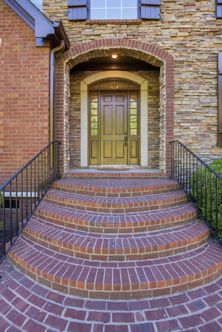
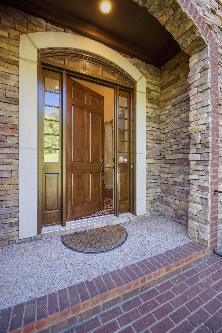
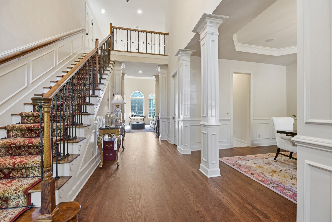
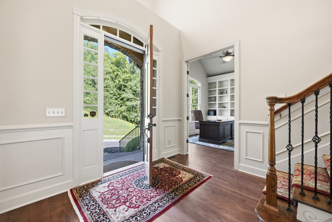
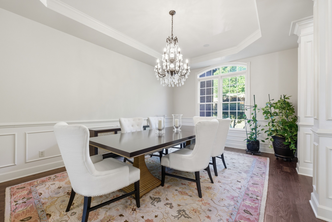
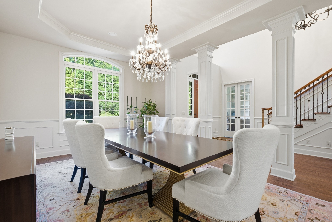
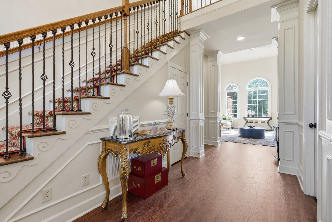
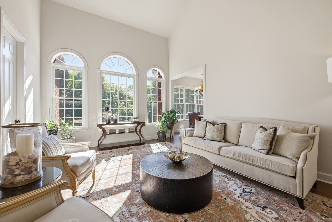
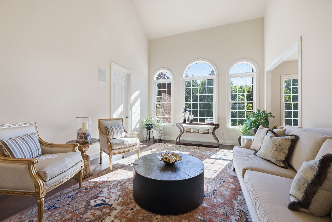
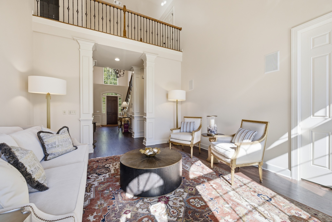
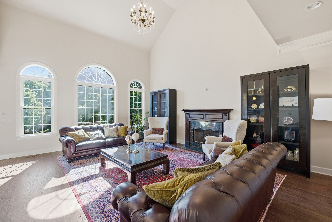
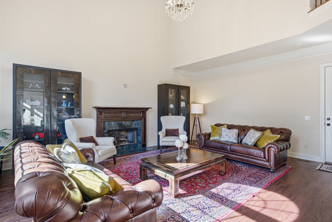
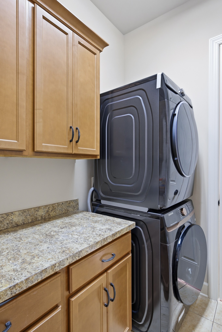
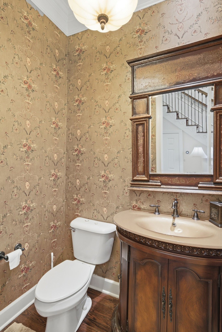
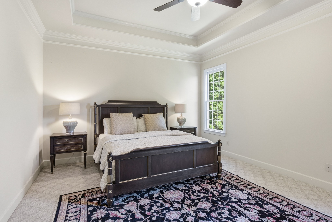
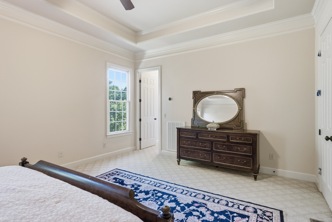
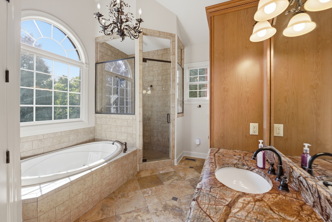
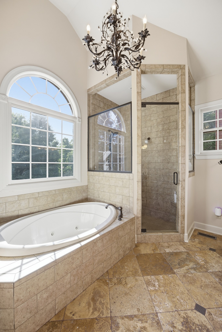
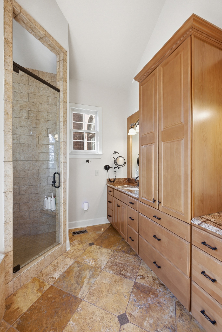
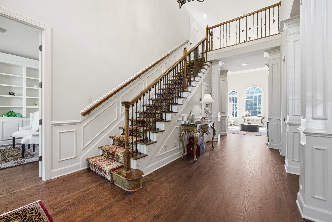
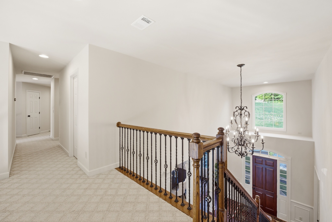
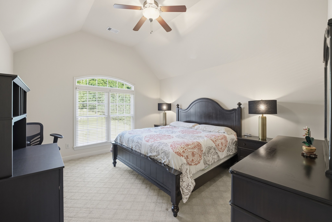
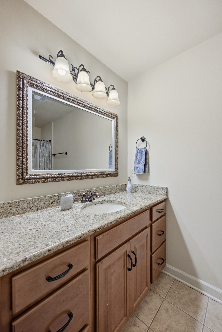
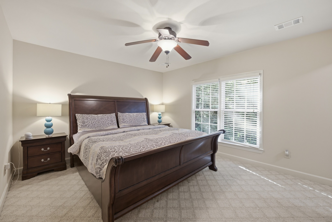
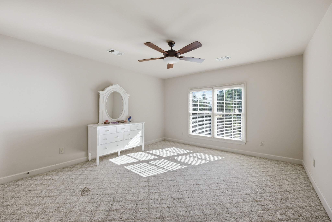
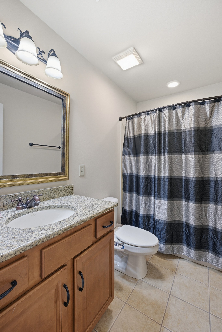
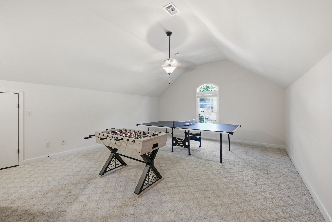
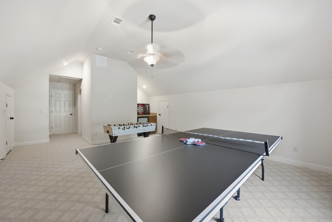
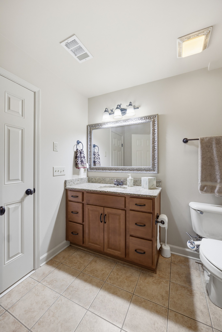
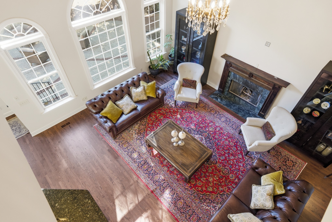
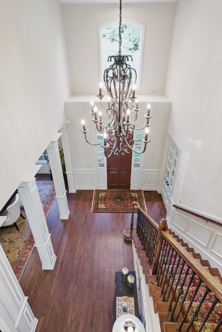
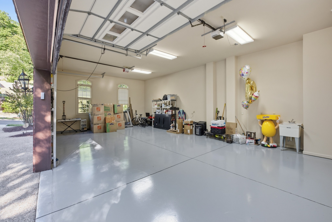
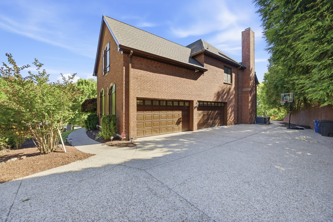
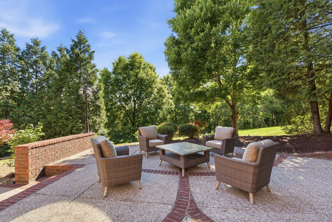
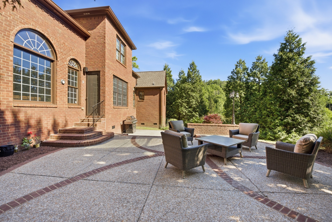
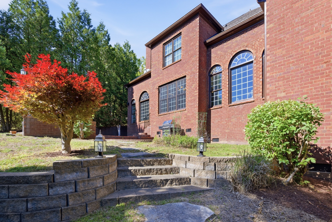
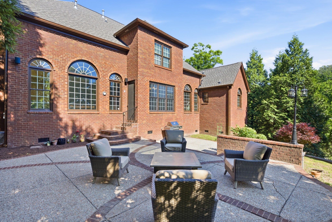
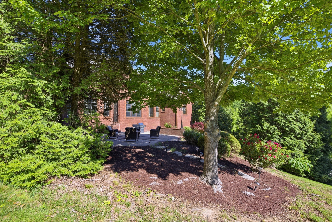
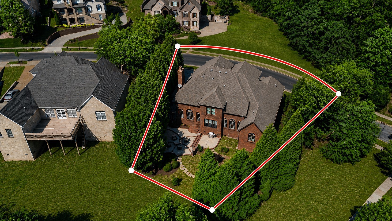
Positioned on an elevated ridge in one of Franklin's premier gated communities, 319 Hamlets End Way pairs grand-scale architecture with endless potential. Spanning over 4,700 square feet, this 4-bedroom, 4.5-bath residence features expansive living spaces bathed in natural light, high ceilings, and a flexible floorplan designed for grand entertaining or quiet retreat. Enjoy elevated outdoor living framed by scenic Tennessee hills and a private, tree-lined backdrop. Highlighting a rare 4-car garage layout, generous ensuite bedrooms, and incredible structural bones, this estate offers an extraordinary opportunity to customize high-end finishes to your exact taste in a proven $2M+ neighborhood pocket. Moments from Cool Springs dining, top medical hubs, and historic Franklin.
Tucked behind the gates of Avalon, one of Franklin's most sought-after enclaves, this luxury residence delivers the kind of refined living that's increasingly rare in Cool Springs.
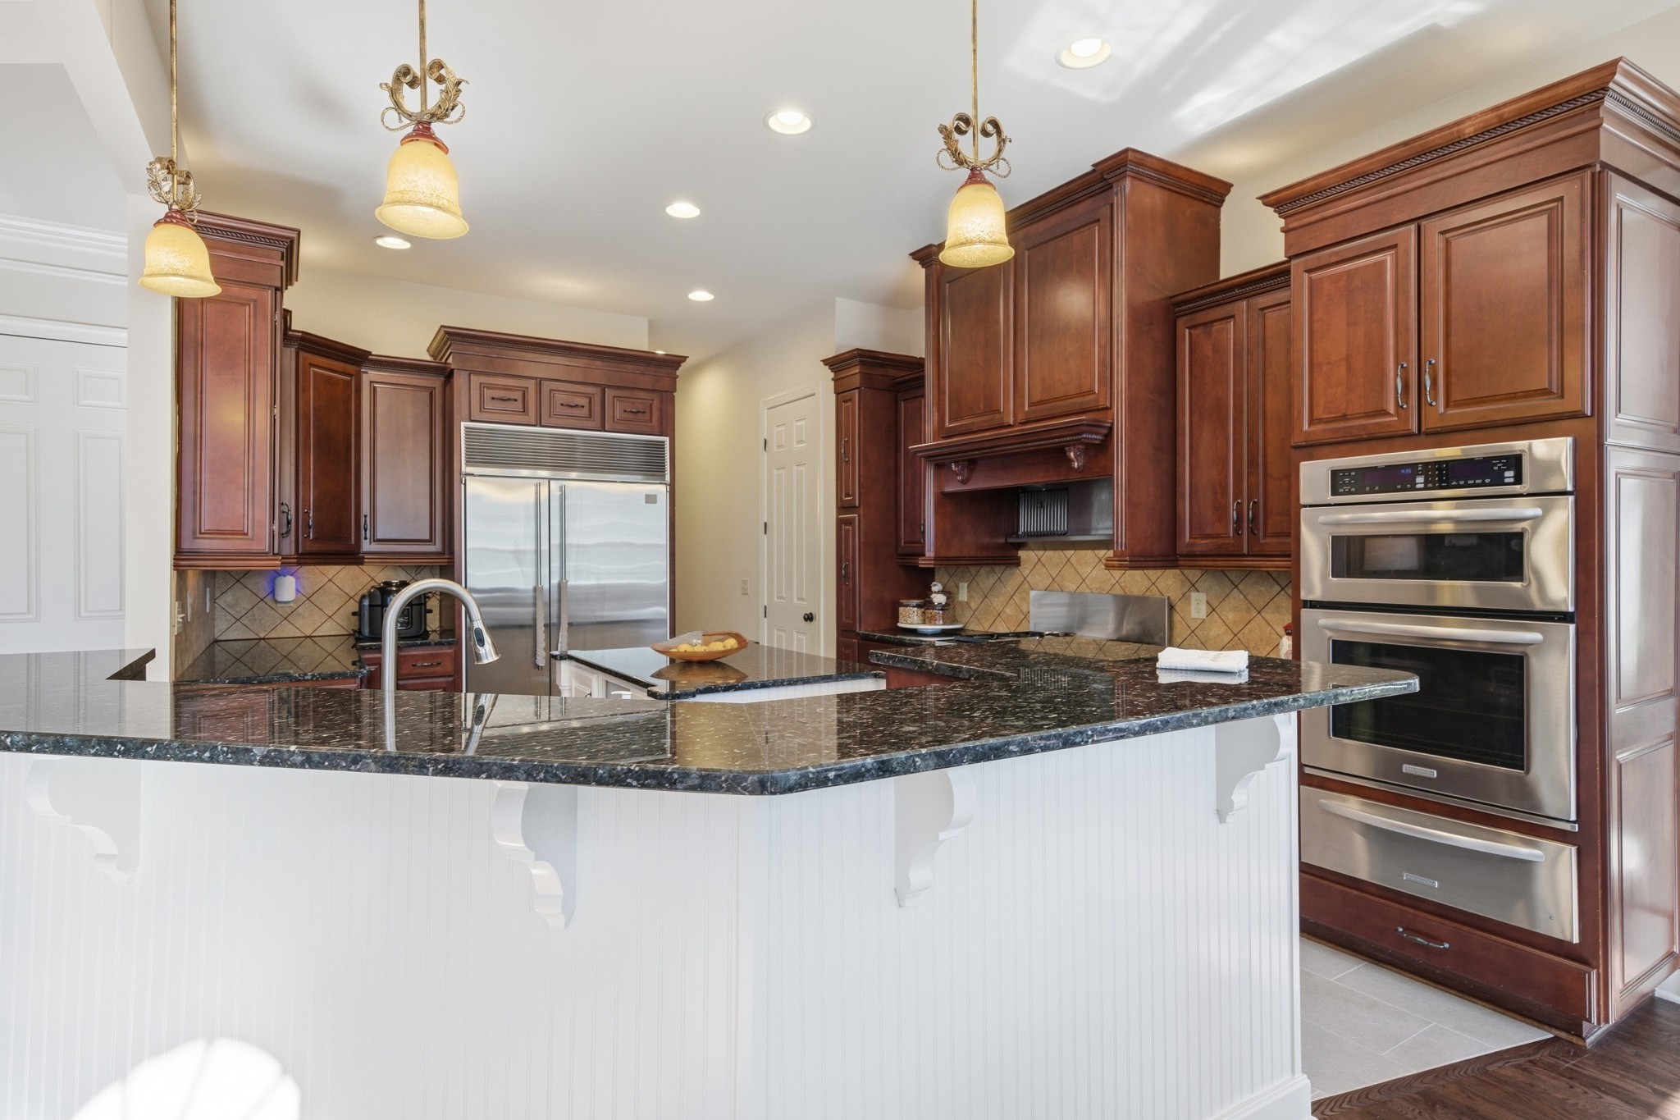
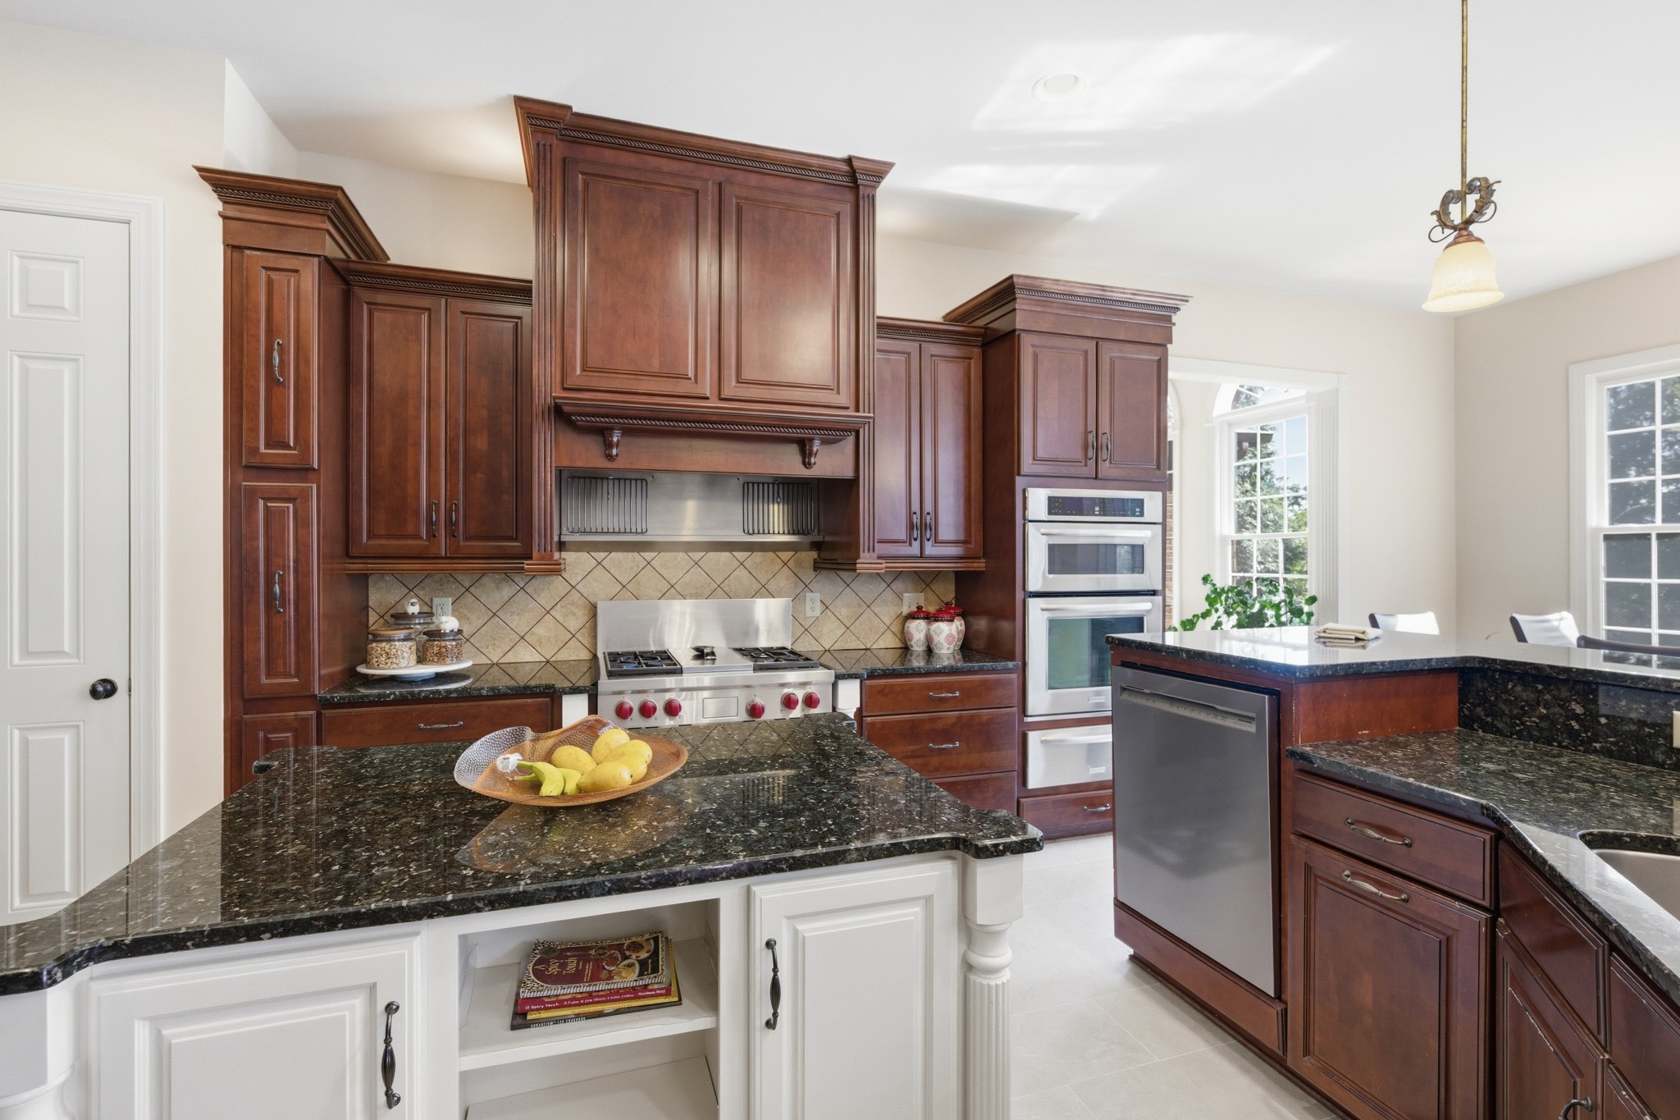

Inside, generous scale meets everyday livability. Four private bedroom suites give family and guests true retreat space, while expansive living areas flow effortlessly for both quiet evenings and effortless entertaining. The chef's kitchen is anchored by high-end appliances, custom cabinetry, and a butler's pantry built for hosting--complemented by thoughtful upgrades like tankless hot water and a whole-home water purification system.
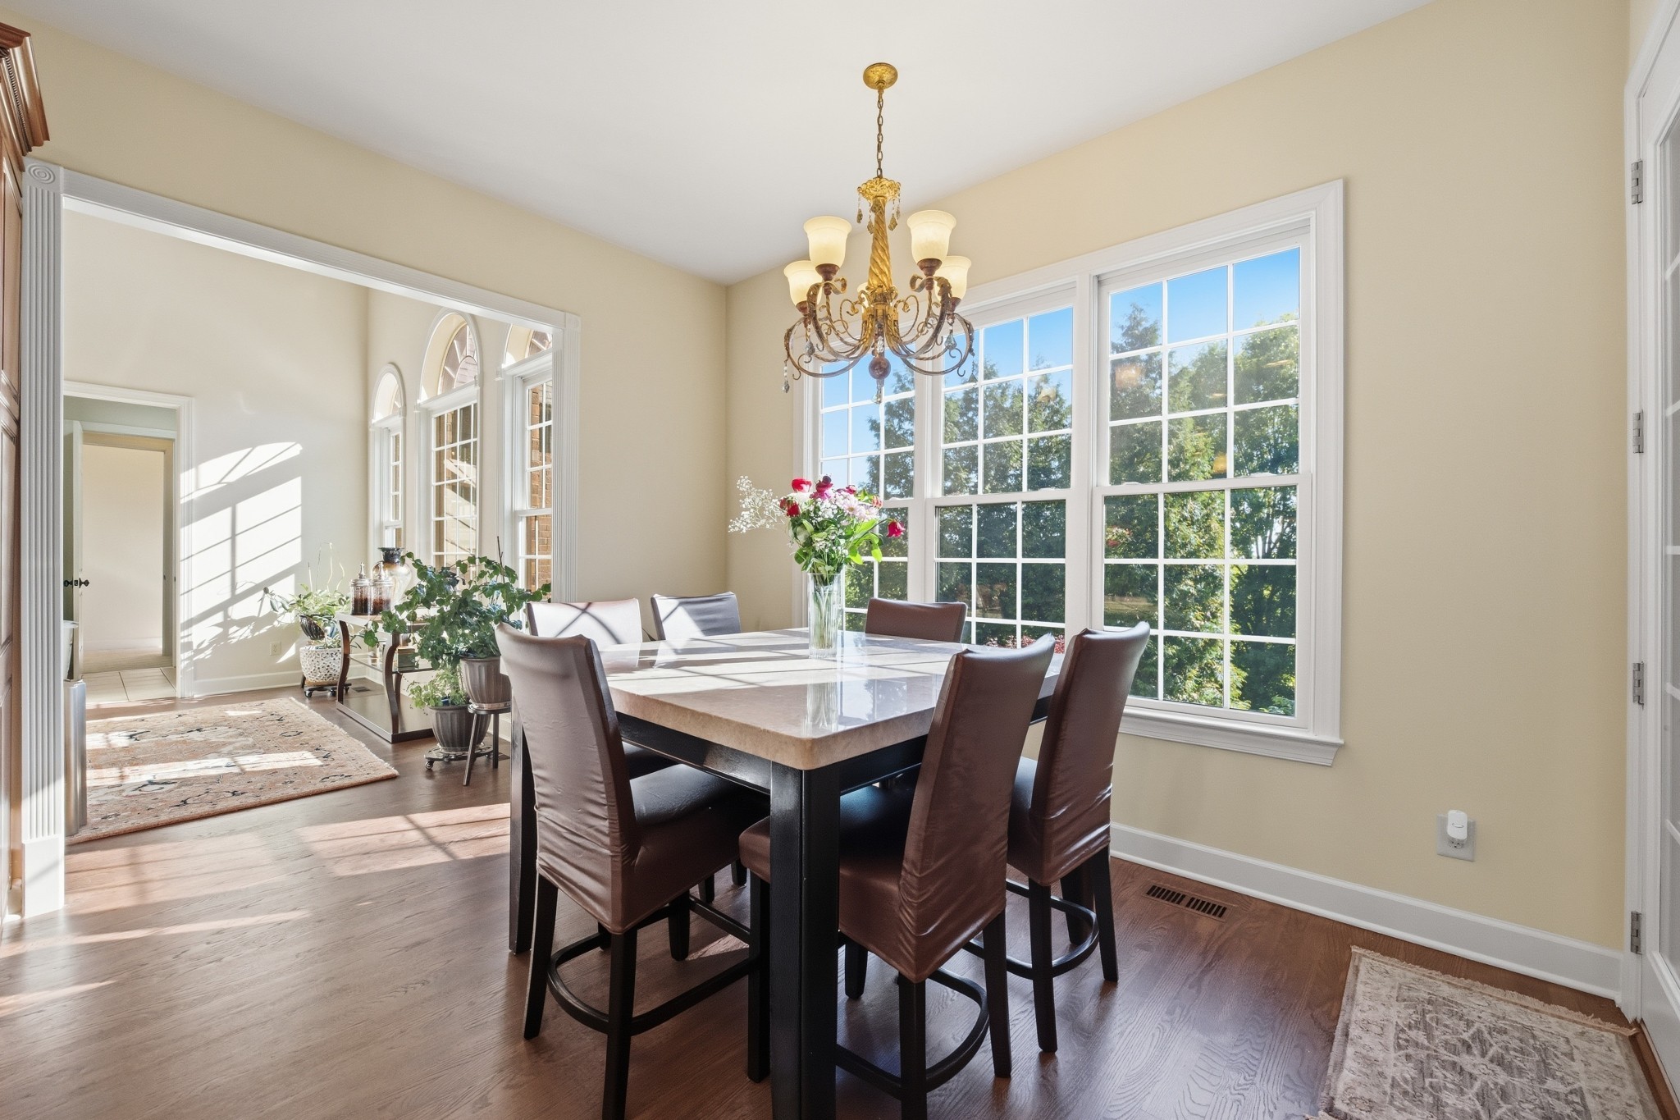
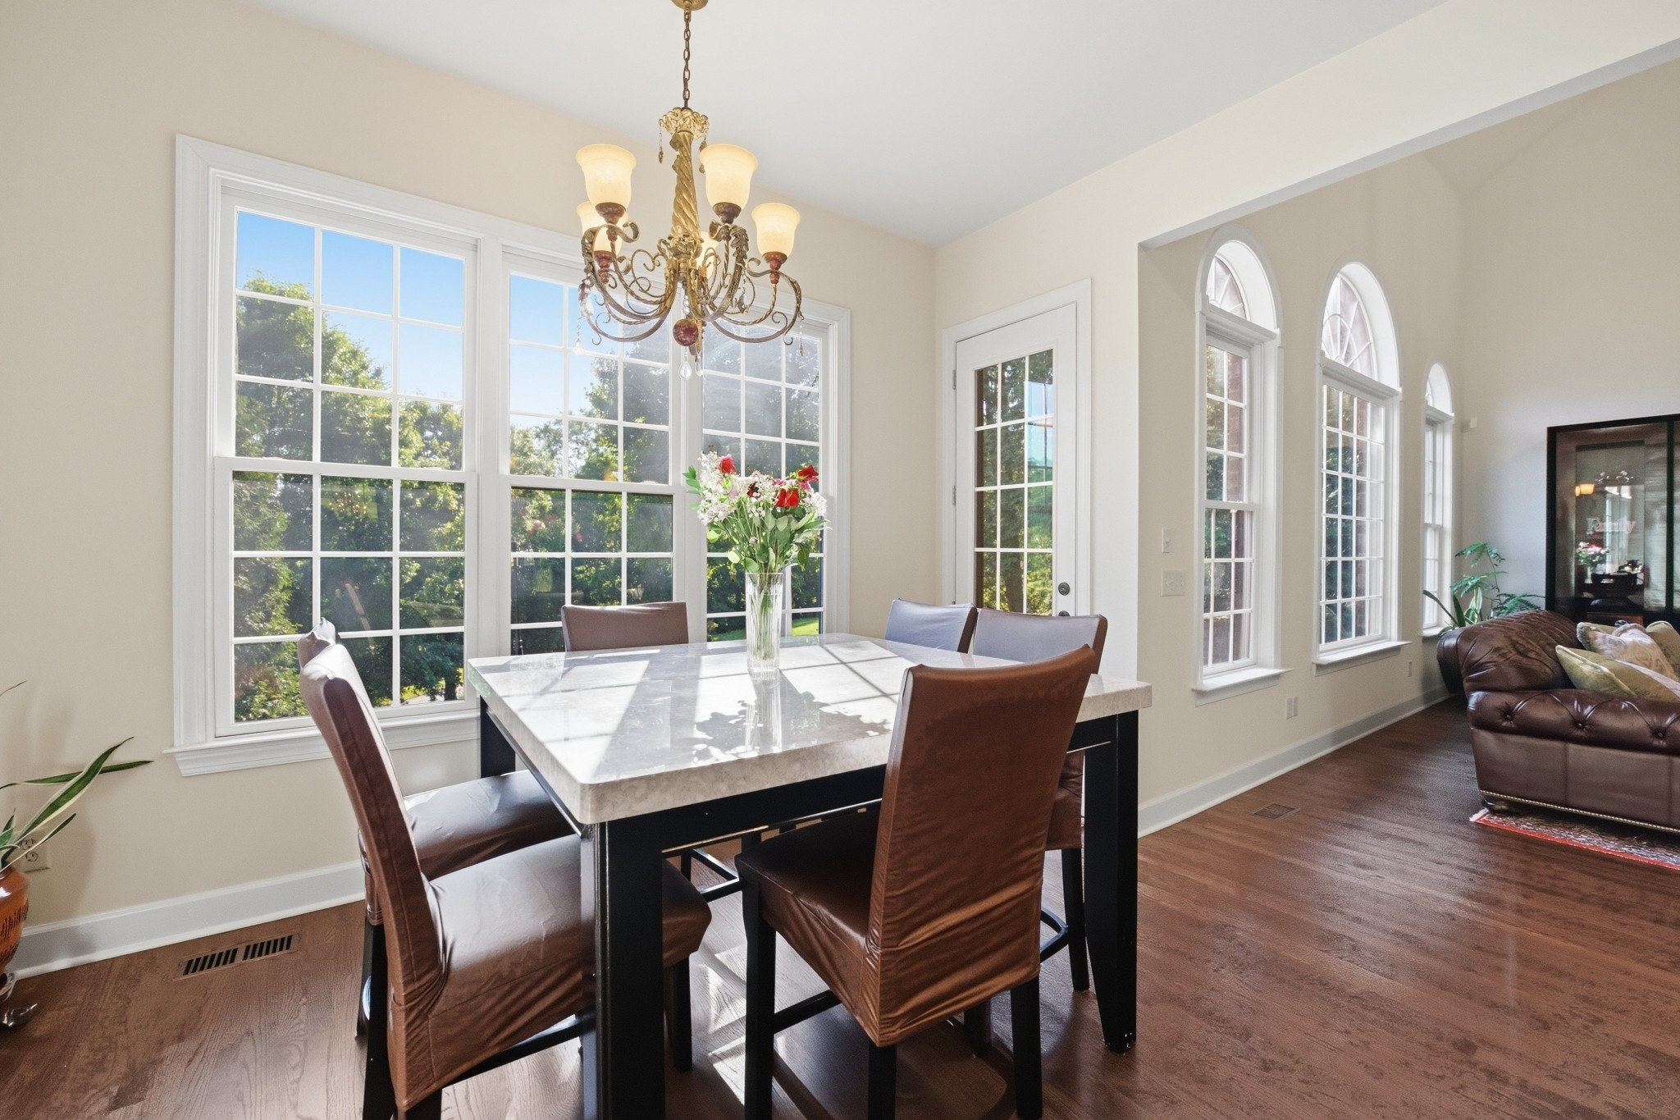
Recently refreshed with new paint, brand-new floorboards, and updated kitchen tile, the home feels crisp, current, and move-in ready. Elegant finishes and abundant natural light carry a sense of warmth from room to room.
Set on a sprawling .49-acre lot, this residence pairs sophistication and seclusion with unbeatable convenience--minutes from Cool Springs' premier shopping and dining, I-65.. A rare opportunity to own in a community where privacy, prestige, and location come together. Substantial price advantage compared to similar homes!